
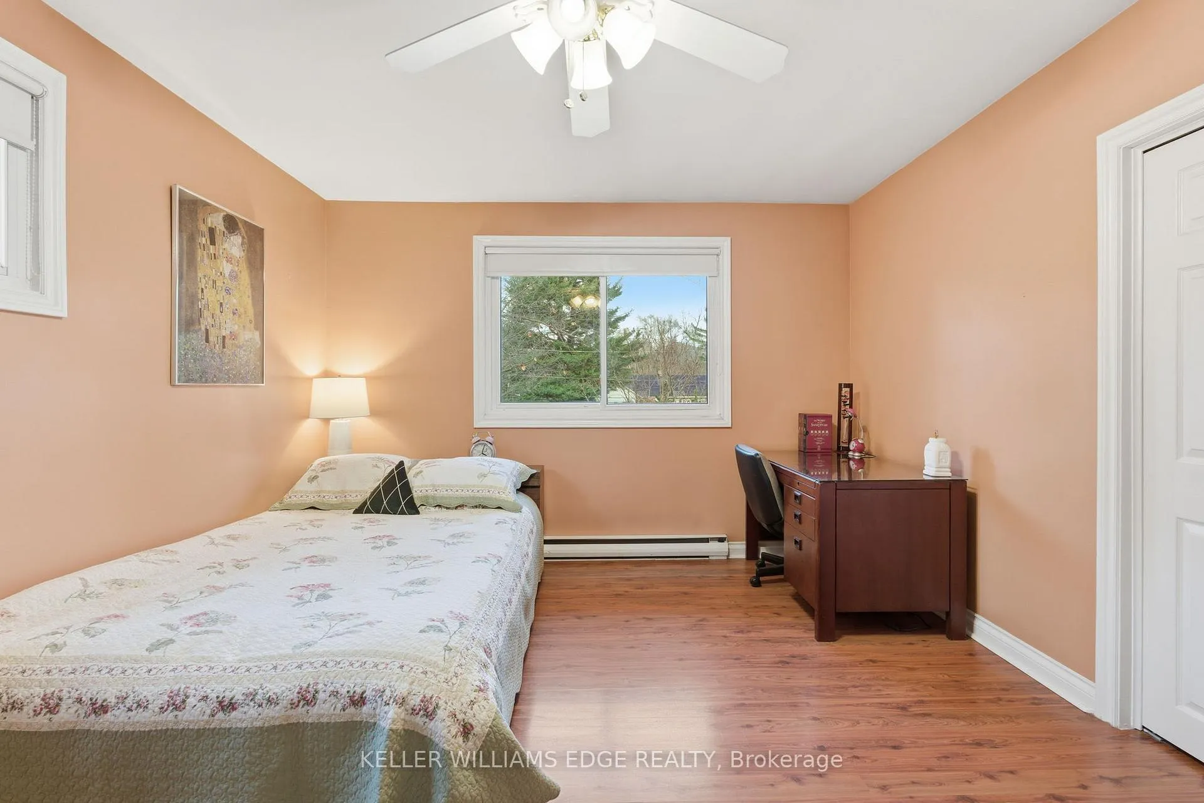
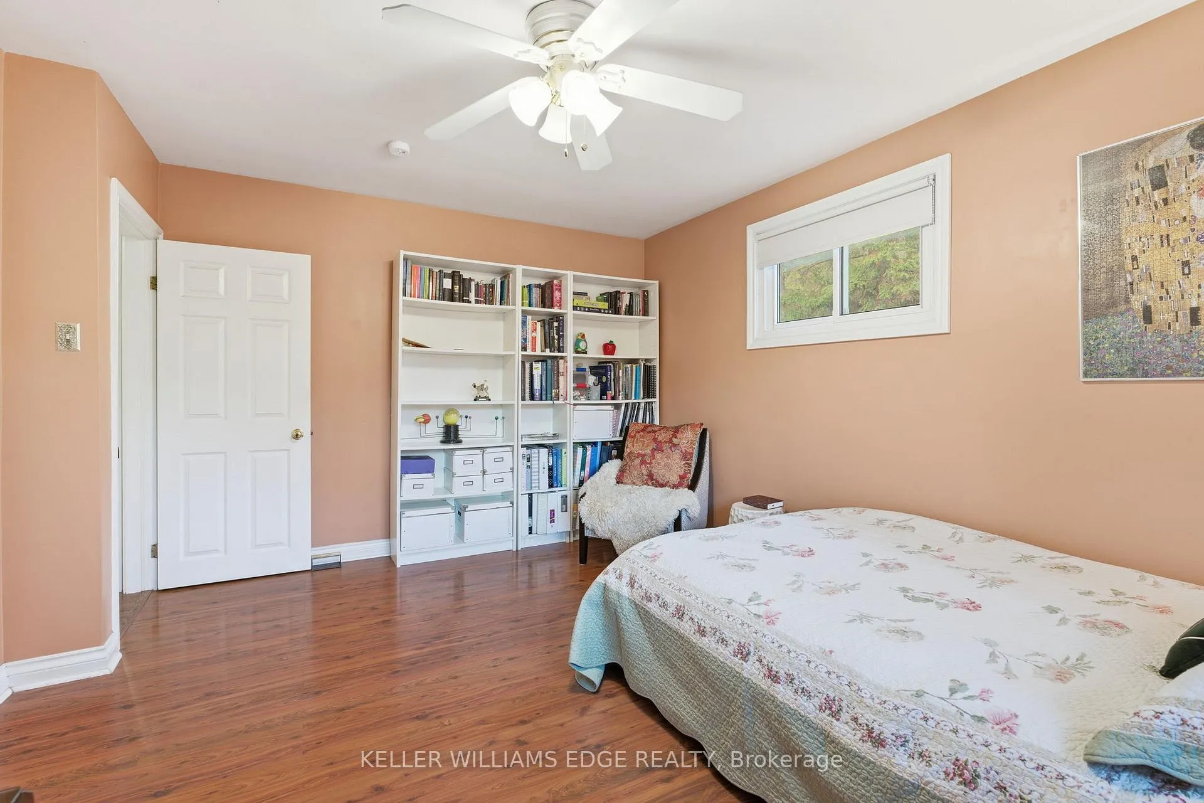
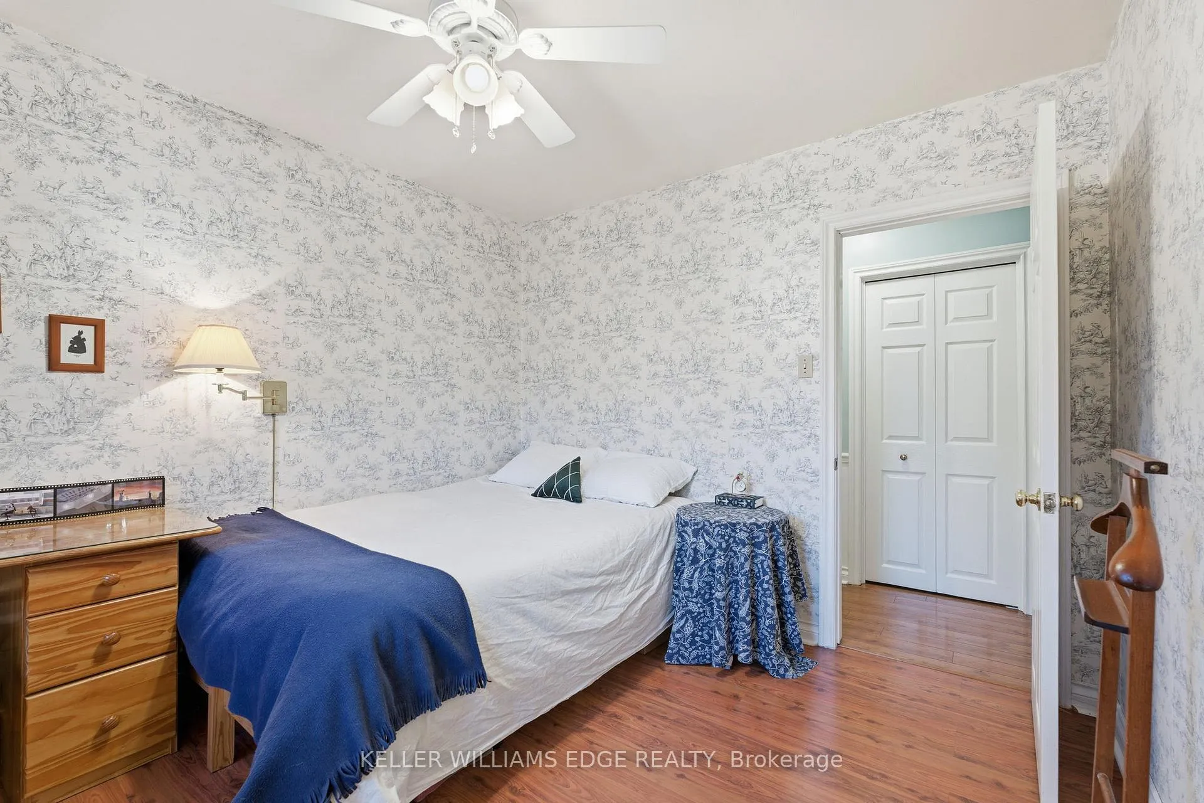
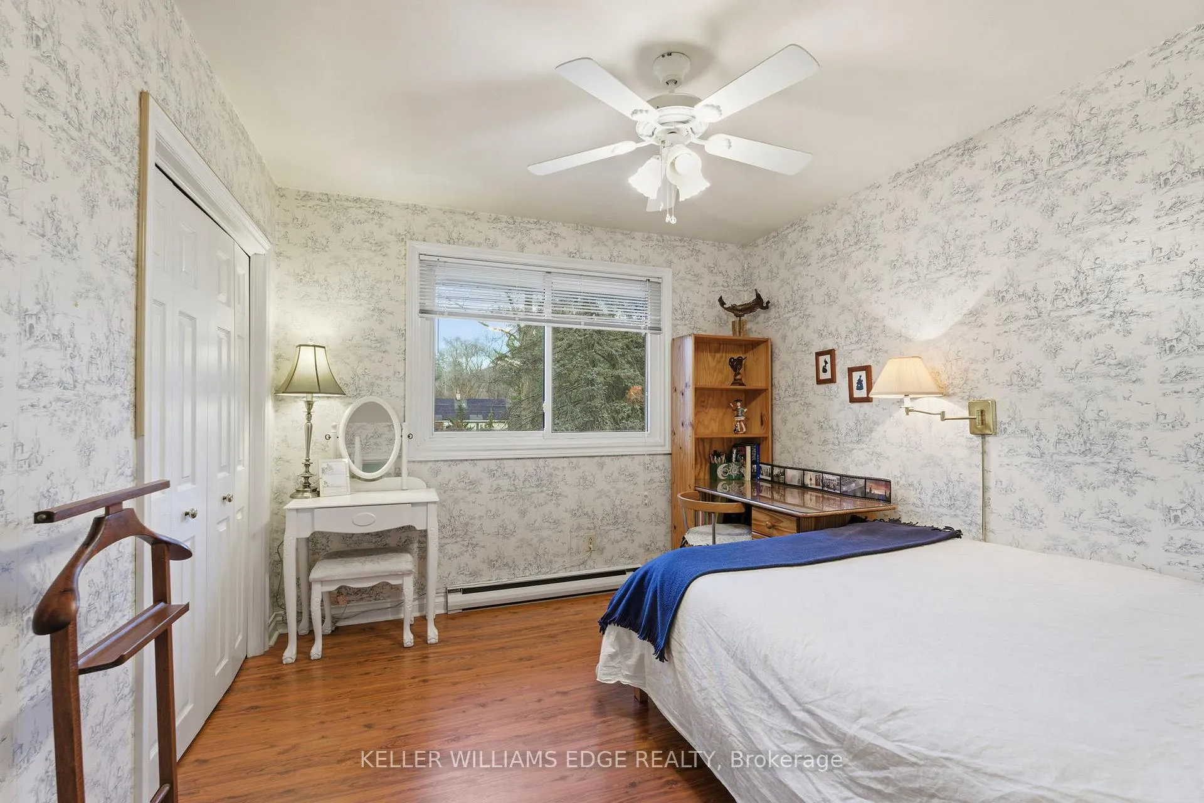
5600 Cedar Springs Road
Burlington (Rural Burlington), ON L7P 0B9
- 3Bedrooms
- 2Bathrooms
- 0Garage
- 1100–1500Sq Ft
- $5,641Tax
- 125×295 ftLot Size
 Estimated Value:$1,097,775See Free Estimate Report

Property not available for sale or for rent.
HOMEH One: full-service selling for a 1% listing fee. The buyer's agent commission is separate.
Free Home EvaluationHow Much Is My Home Worth?Homes for Sale NearbySale & Price History for 5600 Cedar Springs Road, Burlington, Rural Burlington
Real estate boards require you to or to see the full details of this property.
*Sold prices and complete sale & price history are regulated data. Under the Trust in Real Estate Services Act, 2002 (TRESA) and the rules of the Real Estate Council of Ontario (RECO), and pursuant to the Multiple Listing Service® rules of the Canadian Real Estate Association (CREA) and the Toronto Regional Real Estate Board (TRREB), this information may be shown only to registered users who have agreed to the applicable terms of use (a Virtual Office Website, or "VOW," arrangement). HOMEH Inc., Brokerage therefore provides it to signed-in members only. Creating an account is free and takes under a minute.
About 5600 Cedar Springs Road, Burlington, Rural Burlington
Summarized Description
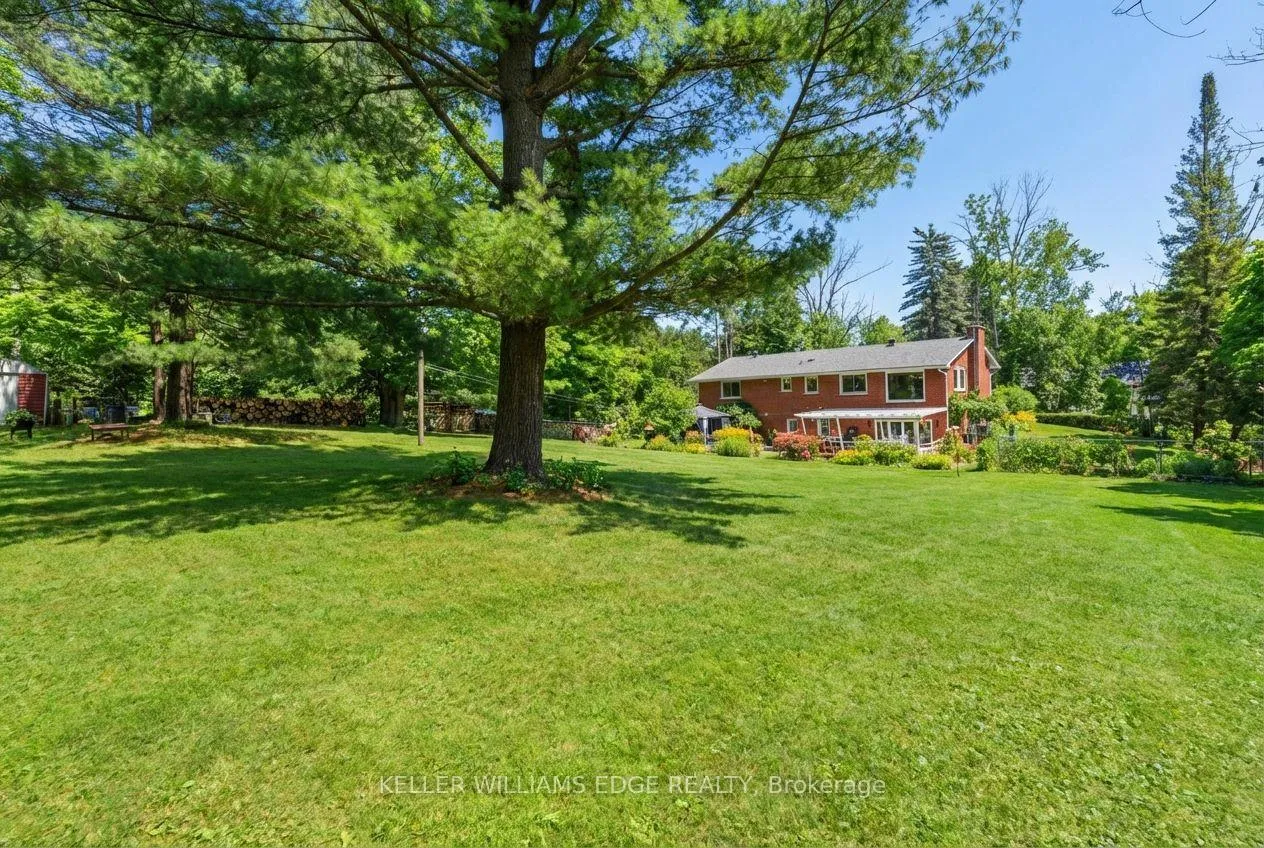
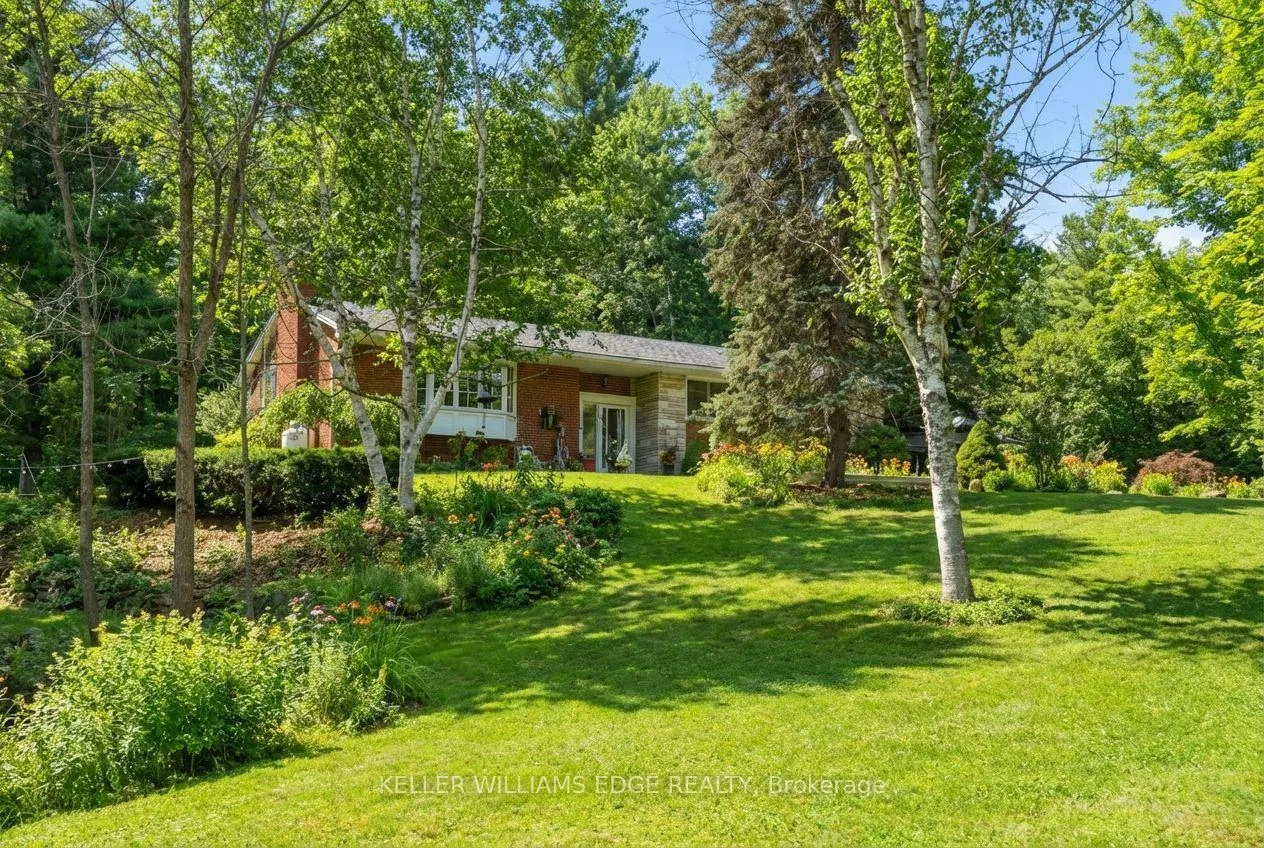
- Nestled on .84 acres with towering trees
- Offers a perfect balance of space and intimacy
- Bright living areas with cozy fireplaces
- Backyard features pond and fire pit
- Conveniently located near city amenities
- Ideal for gardening and outdoor activities
- A cherished family retreat for 14 years
- Experience the tranquility of country living
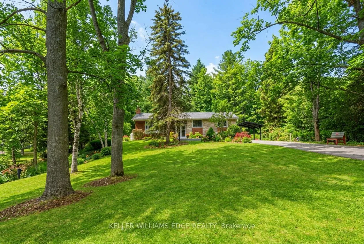
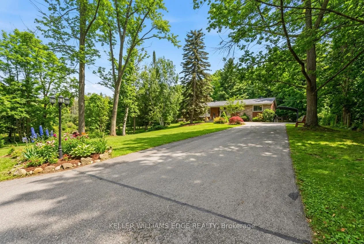
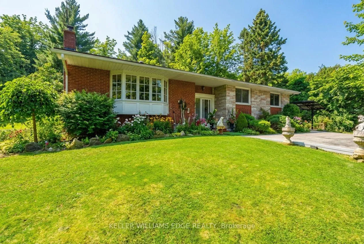
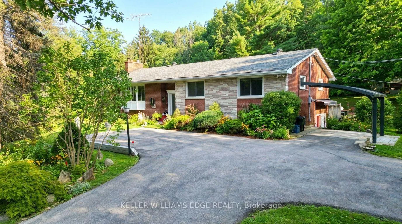
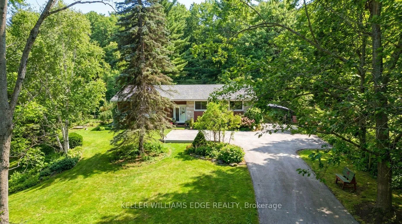
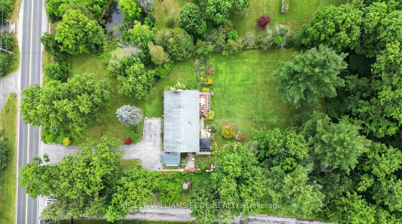
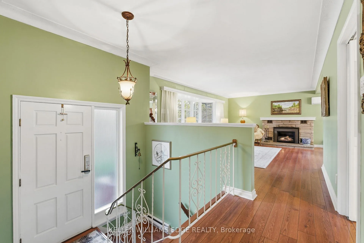
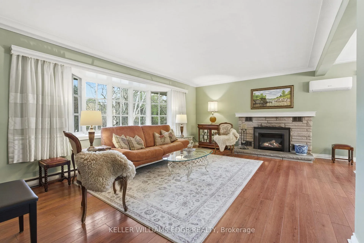
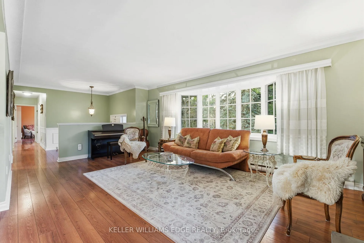
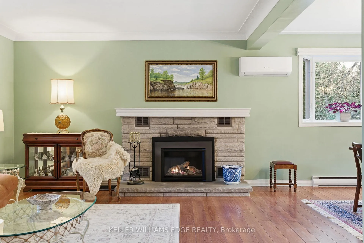
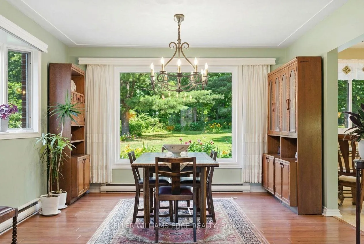
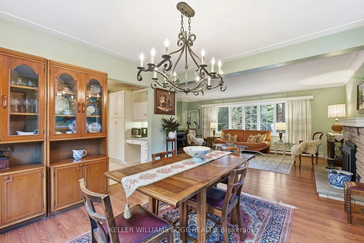
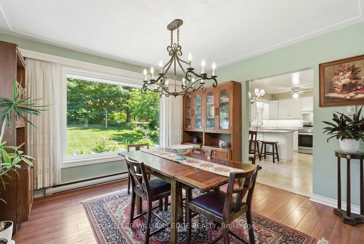
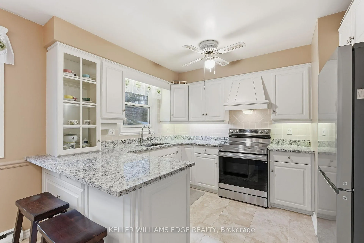
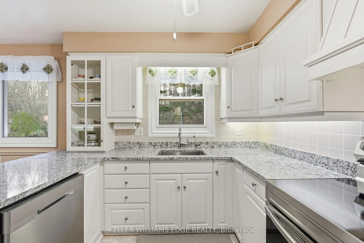
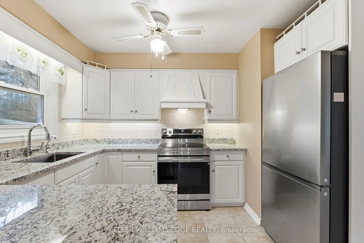
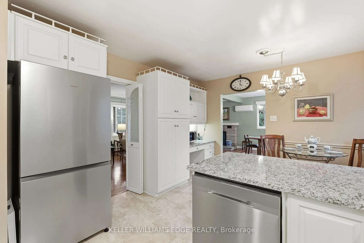
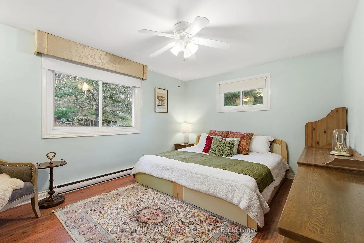
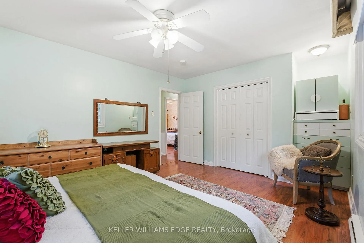
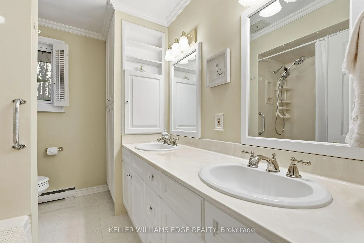
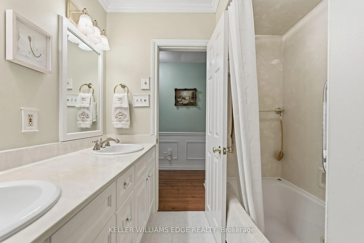
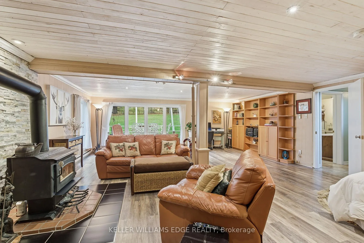
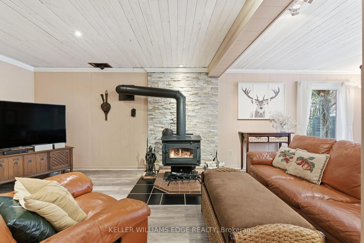
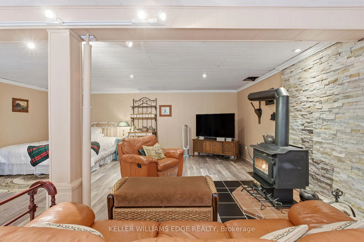
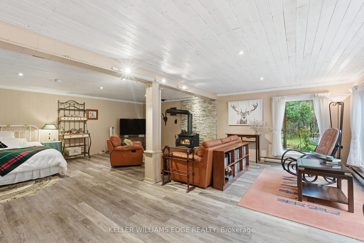
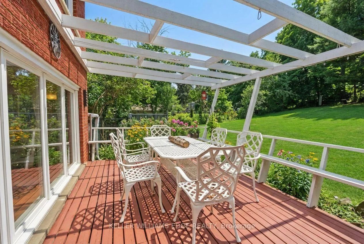
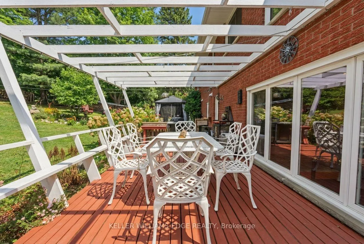
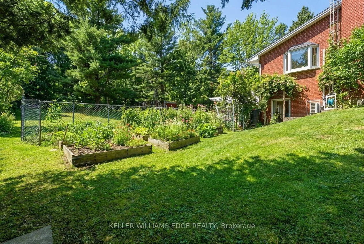
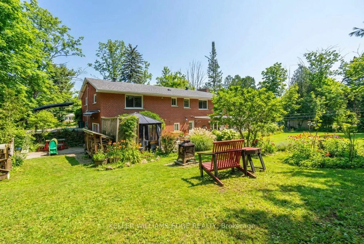
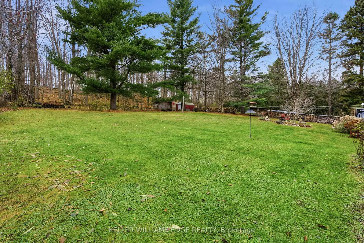
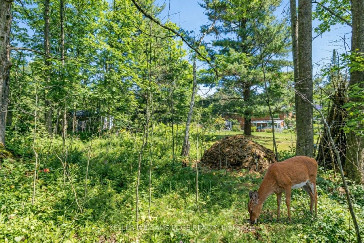
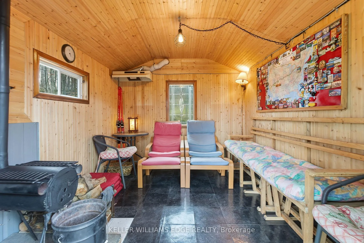
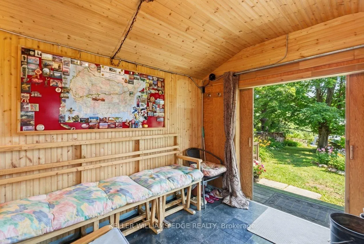
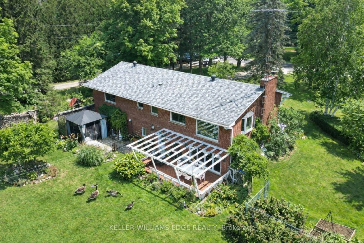
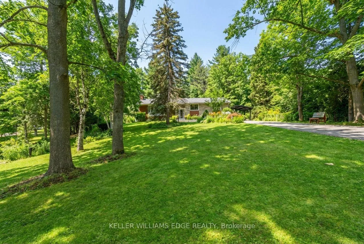
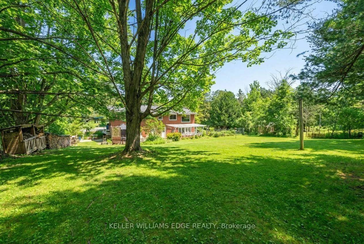
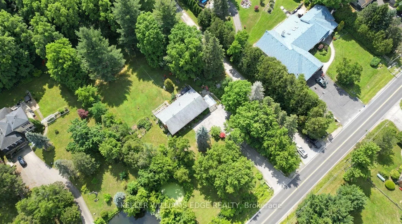
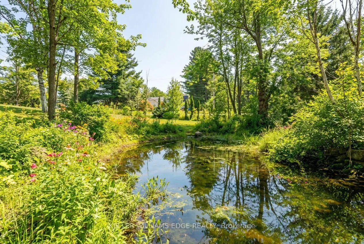
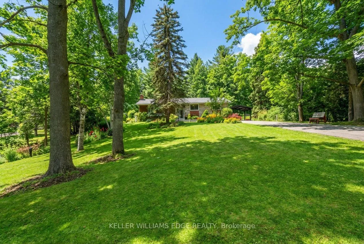
Looking for space, privacy, and the true magic of country living? Nestled on.84 acres of towering trees and set back from the road, this all-brick home at 5600 Cedar Springs Road has been a cherished family retreat for 14 years and offers a lifestyle few properties can match. From the moment you arrive, you'll feel the perfect balance of space and intimacy, the soothing presence of nature, and the peaceful scenery alive with birds, deer, wild turkeys, and other wildlife that make every day feel like a getaway. Inside, bright and spacious living and dining rooms flow seamlessly, enhanced by two cozy fireplaces, one in the living room, one in the lower-level family room, that provide warmth and charm year-round, while three generous bedrooms and two bathrooms ensure comfort and privacy for family and guests alike. Step outside and you'll discover a backyard sanctuary with a pond, flowing stream, fire pit, seasonal flowers, and the soft sounds of the countryside, ideal for gardening, planting vegetables, crafting outdoor furniture, enjoying summer BBQs, or relaxing as the sun sets over your private retreat. Winter brings its own magic with tobogganing adventures in the front yard, quiet evenings by the wood-burning stove, and the simple joy of watching wildlife wander through your property. Every corner of this home has been a backdrop for memories lively gatherings with friends, quiet moments of reflection, and countless family traditions that celebrate nature and connection. All of this is perfectly balanced with convenience, just minutes from city amenities and major highways, allowing you to enjoy the best of both worlds. 5600 Cedar Springs Road is more than a home, it's an invitation to create your own memories, embrace the beauty of the outdoors, and experience the unparalleled lifestyle that only true country living can offer.
Key Facts & Features
Property Costs
- Annual Property Tax Amount
- $5,641
- Land Transfer Tax Fee
- $22,475
Rental Items
- Rental Equipment
- Water Heater & Propane Tank
- Basement Type
- Finished, Full
Interior Features
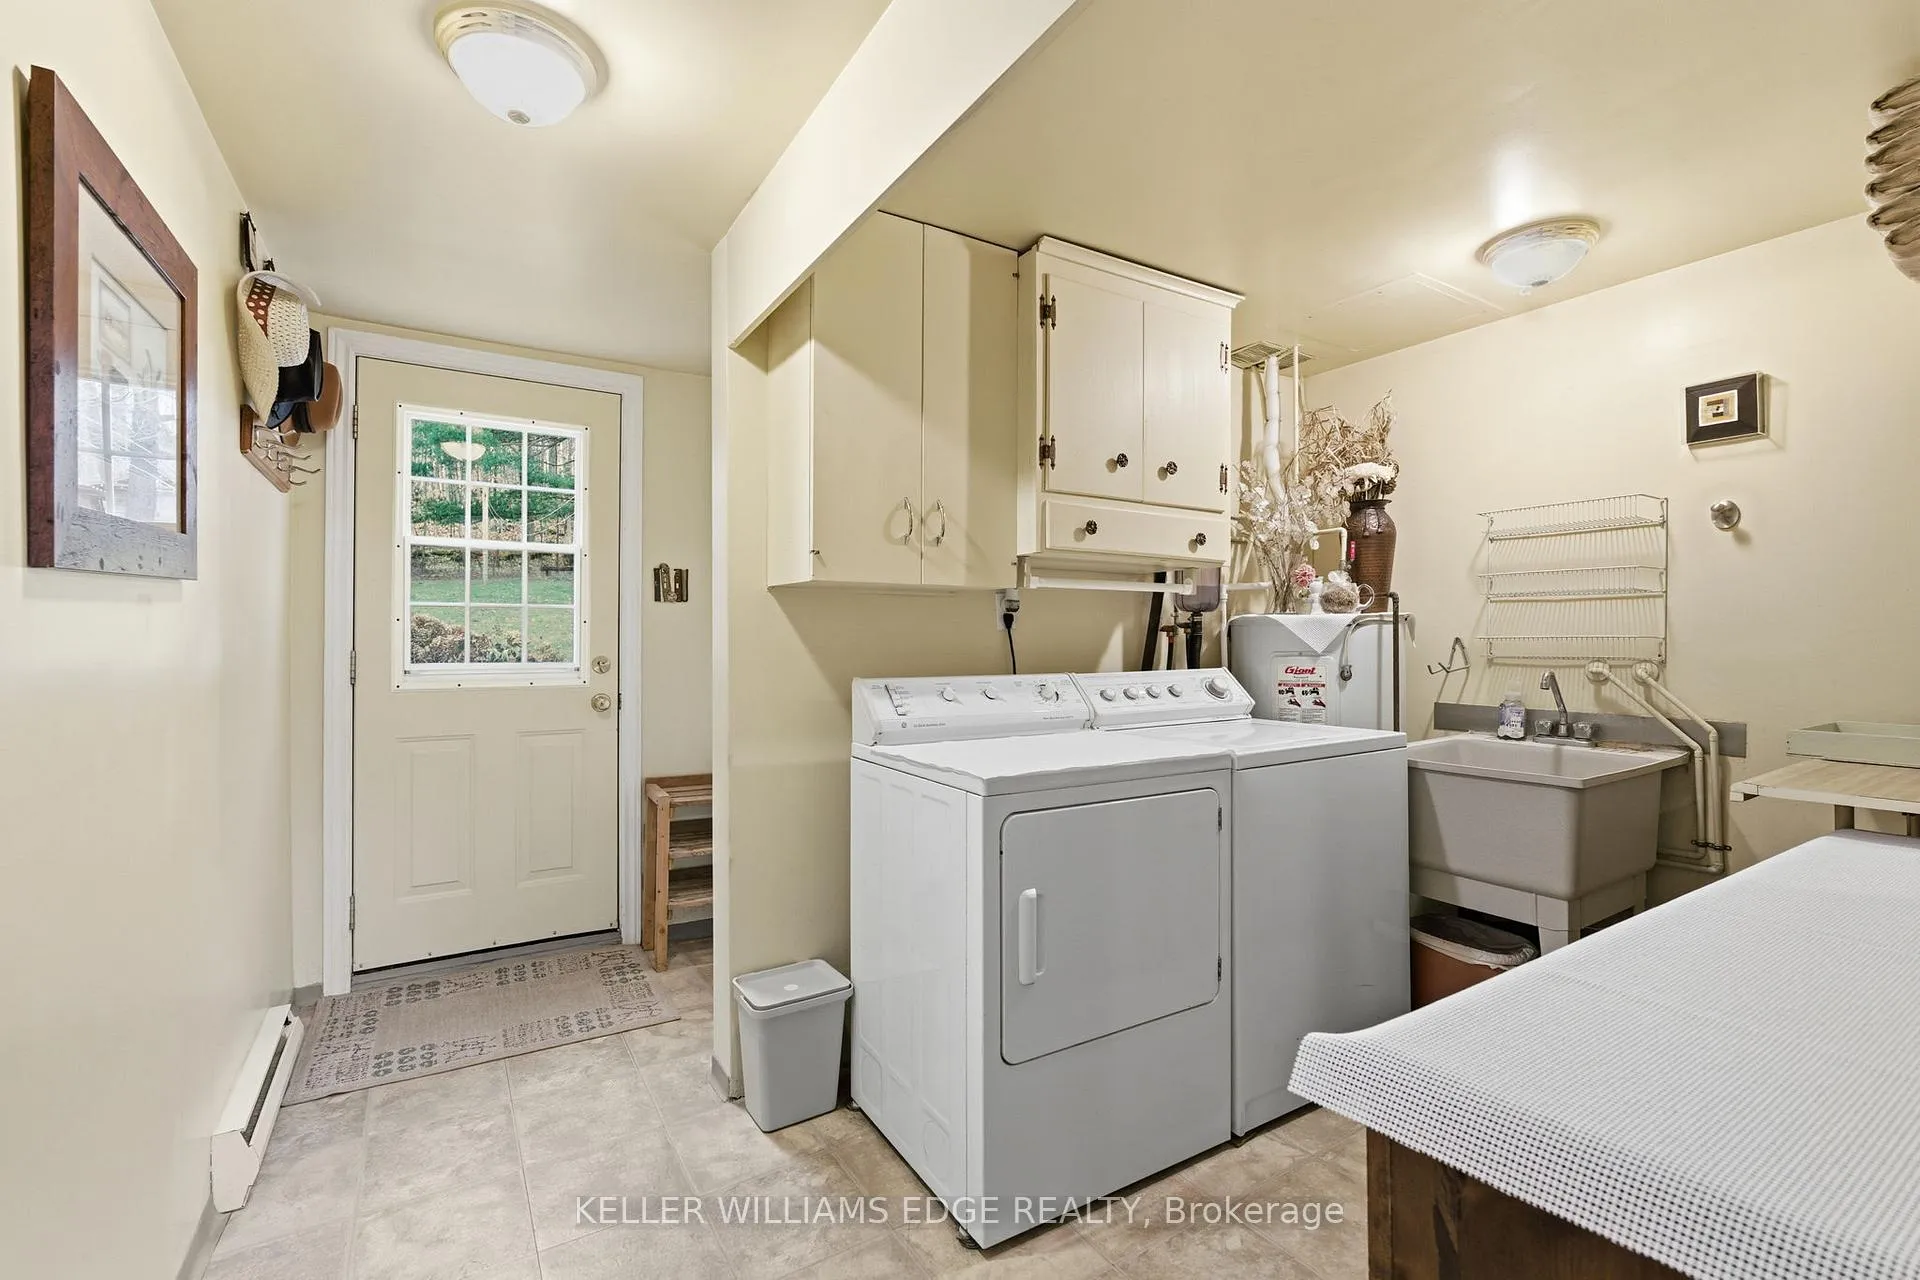
- Laundry Level
- Lower Level
- Interior Extras
- Central Vacuum, Primary Bedroom - Main Floor, Water Softener
- View
- Hills, Forest, Park/Greenbelt, Pond, Garden
- Security Features
- None
- Fireplace/Stove
- Yes
- Fireplace Features
- Living Room, Propane, Rec Room
- Elevator
- No
Exterior Features
- Exterior Extras
- Landscaped, Backs On Green Belt
- Pool
- None
- Other Structures
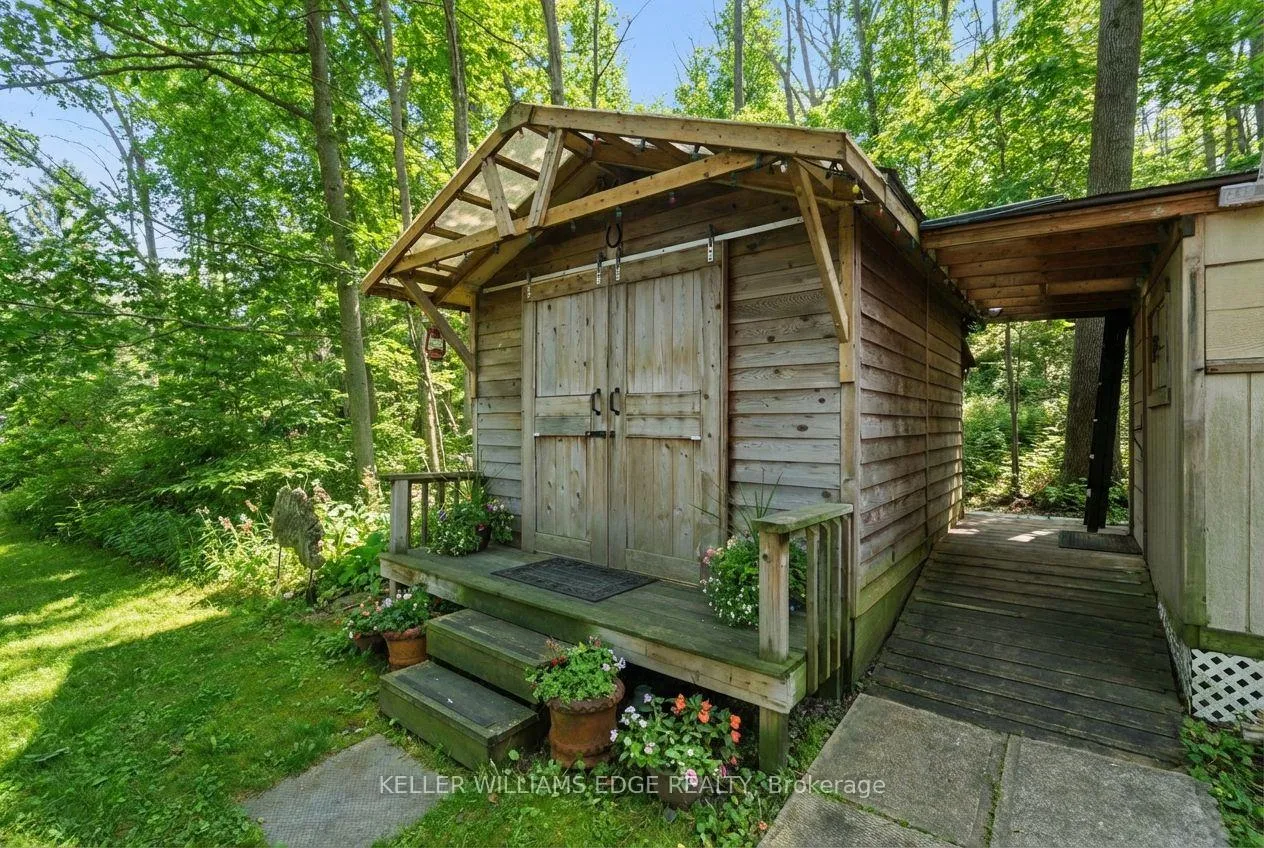
- Shed, Gazebo, Garden Shed
Building
- Building Type
- Detached
- Building Style
- Bungalow-Raised
- Approx Age
- 51-99
Construction
- Exterior Finish
- Brick
- Roof
- Asphalt Shingle
- Foundation Details
- Concrete Block
- Special Designation
- Unknown
Lot
- Lot Front
- 125.00 ft
- Lot Depth
- 295.00 ft
- Lot Size
- 0.84 ac
- Lot Shape
- Rectangular
Inclusions
- Inclusions
- Dishwasher, Dryer, Microwave, Refrigerator, Stove, Washer, Window Coverings
Parking & Garages
- Garage Type
- Carport
- Garage Spaces
- 0
- Parking Spaces
- 16
- Total Garage And Parking Spaces
- 16
Heating & Cooling
- Heat Source
- Electric
- Heat Type
- Baseboard
- Air Conditioning
- Other
- Water
- Well
- Sewers
- Septic
- Natural Gas
- No
- Hydro
- Available
- Cable
- Available
- Telephone
- Available
- Bedrooms
- 3
- Washrooms
- 2
- Kitchens
- 1
- Family / bonus room
- Yes
Room sizes
- Bathroom—Main level
- Bedroom 2—Main level
- Bedroom 3—Main level
- Breakfast—Main level, 5 Pc Bath
- Dining Room—Main level
- Kitchen—Main level
- Living Room—Main level
- Primary Bedroom—Main level
- Bathroom—Basement level
- Laundry—Basement level, 3 Pc Bath
- Recreation—Basement level
- Other—Basement level
Washrooms
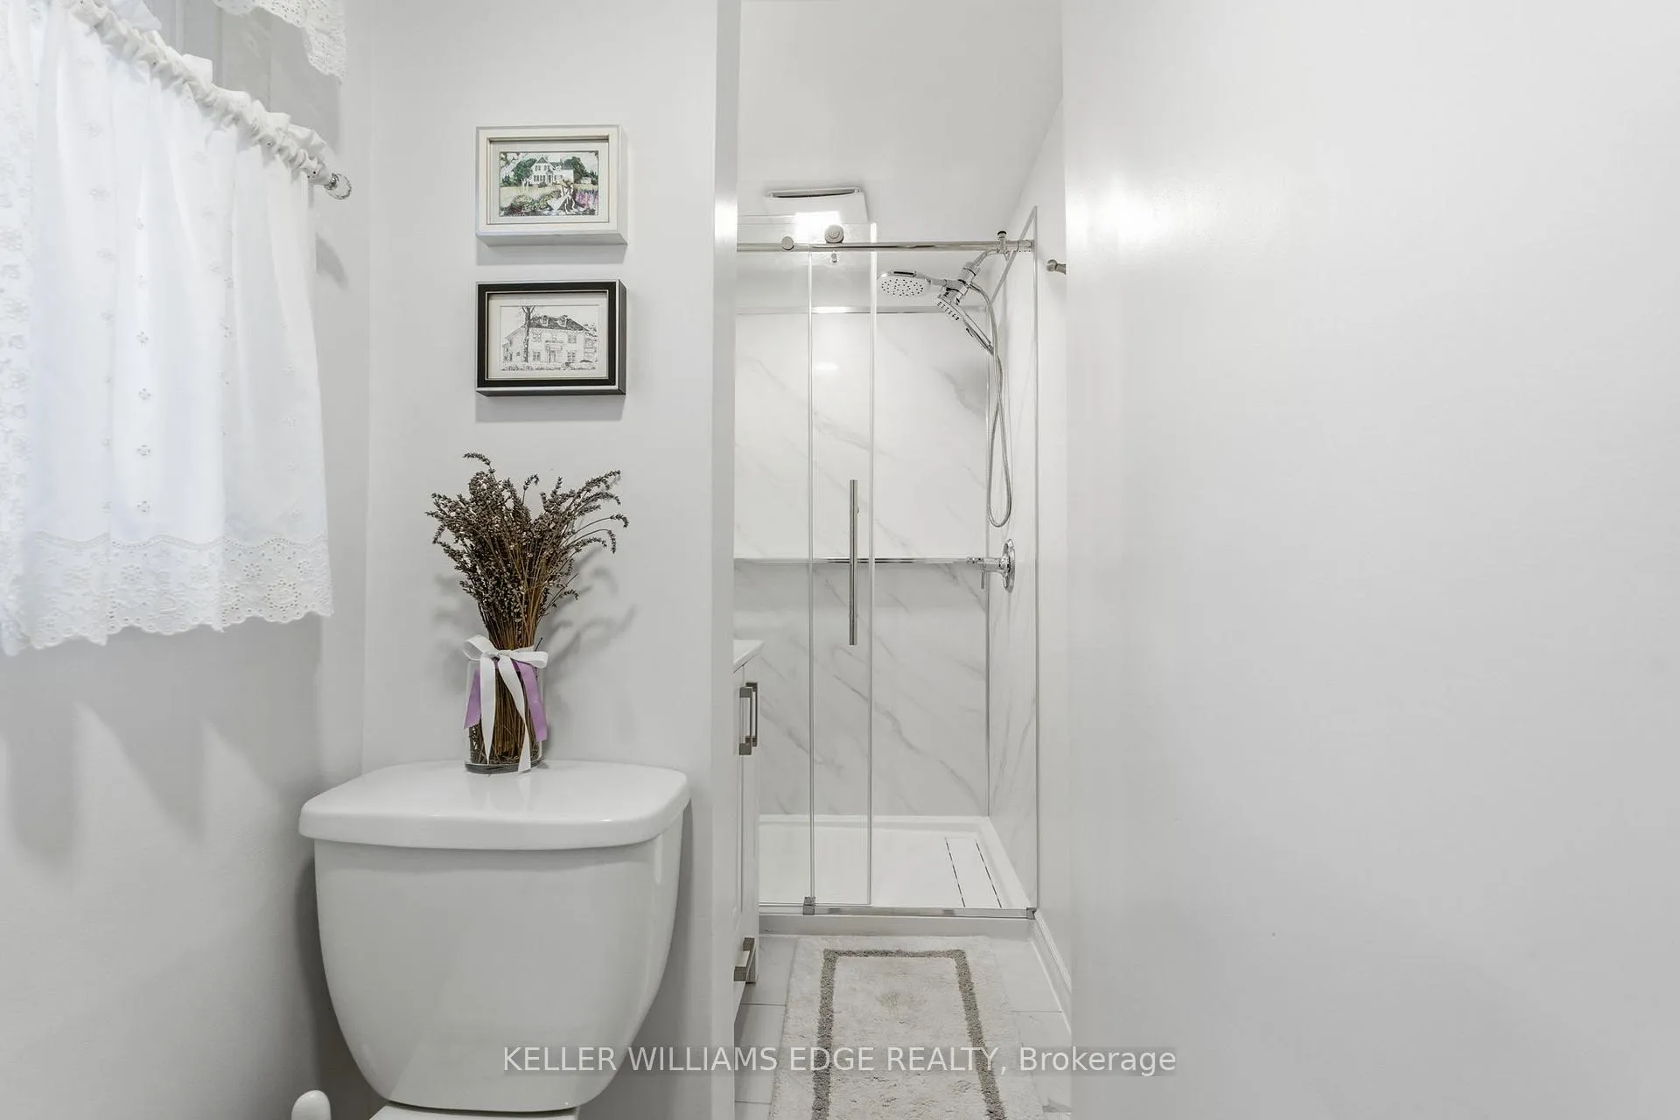
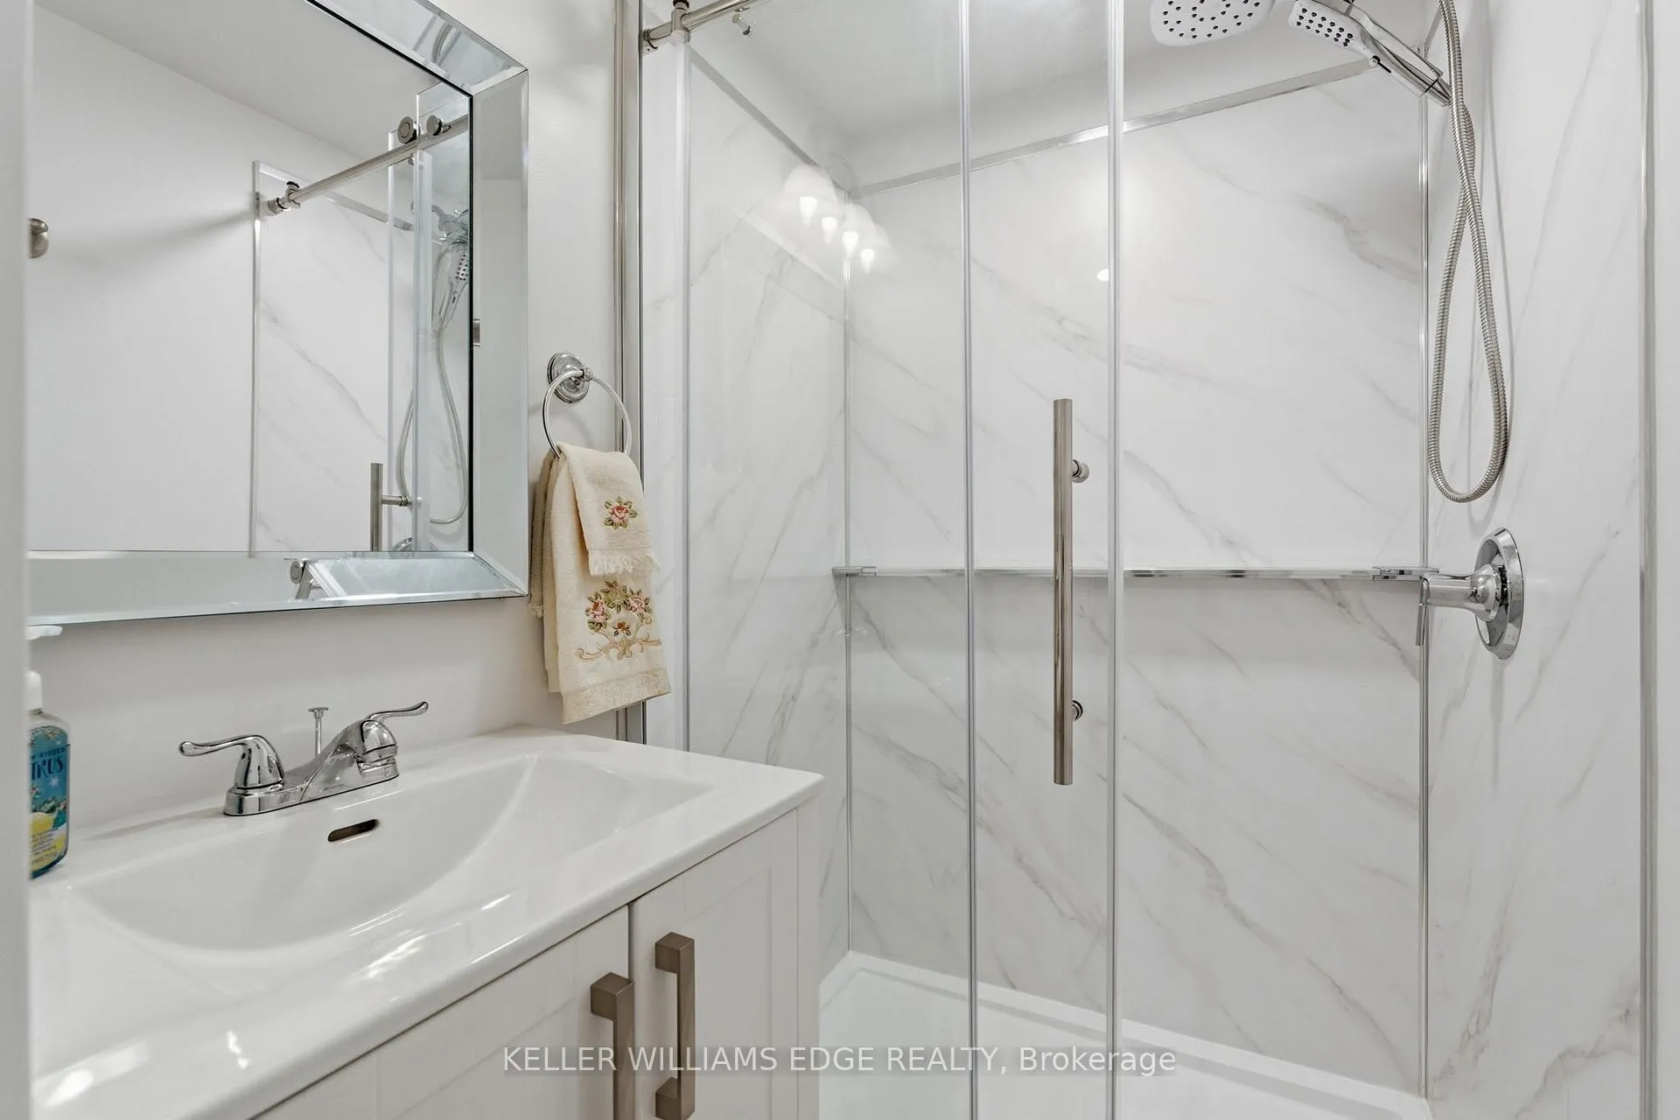
- 5-piece, Main
- 3-piece, Basement
- Municipality
- Burlington
- Neighbourhood
- Rural Burlington
- Main cross streets
- Cedar Springs Road & Britannia.
- Zoning
- NEC DEV CONTROL AREA
- Directions
- From Burlington, take Dundas to Cedar Springs Road, then head North to 5600 Cedar Springs Road.
- MLS® number
- W12840232
- Data source
- Toronto Regional Real Estate Board
- Status change
- 2026-06-01
- Listed on
- 2026-03-03
- Days on market
- 90 days
- Possession type
- 60-89 days
- Co-op commission
- 2% plus HST
- Seller
- Listed by
- KELLER WILLIAMS EDGE REALTY
Home Market Value
Current home valuation for 5600 Cedar Springs Road, Burlington, Rural Burlington, Burlington, ON. Listed for $1,299,999
HOMEH Estimate
$1,097,775
Estimated Sales Range
$867,242 - $1,328,308
HOMEH Estimate for 5600 Cedar Springs Road, Burlington, Rural Burlington
Calculated with a real agent's CMA method — 45+ years of experience, codified. Not an AI guess.
For the owner
Is this your home? Track its value.
Get this home's HOMEH Estimate by email once a month, with how many homes are for sale around you.
Mortgage Payment Calculator
Compare up to 4 down payment scenarios
5% on first $500K + 10% on $799,999 over $500K
$105,000
| Scenario 1 | Scenario 2 | Scenario 3 | Scenario 4 | |
|---|---|---|---|---|
−Down payment | % $ | % $ | % $ | % $ |
+CMHC insurance | $47,788 | $36,270 | $30,940 | $0 |
=Total mortgage | $1,242,487 | $1,206,269 | $1,135,939 | $1,039,999 |
Amortization | ||||
Mortgage rate | % | % | % | % |
| Payment frequency | ||||
=Mortgage payment | $6,066monthly | $5,890monthly | $5,546monthly | $5,078monthly |
Land Transfer Tax
$22,475
$22,475
Around this home
No schools found nearby
Data provided by OpenStreetMap & Fraser Institute School Rankings
Ask HOMEH
New!Hi there!
👋Text or call (416) 301-9001
Recommended for you
Based on homes you've looked at.
No recommended properties found.
Nearby similar homes
No nearby properties found.
More real estate resources
Other homes nearby
Explore this area
Nearby neighbourhoods
No nearby listings available.