
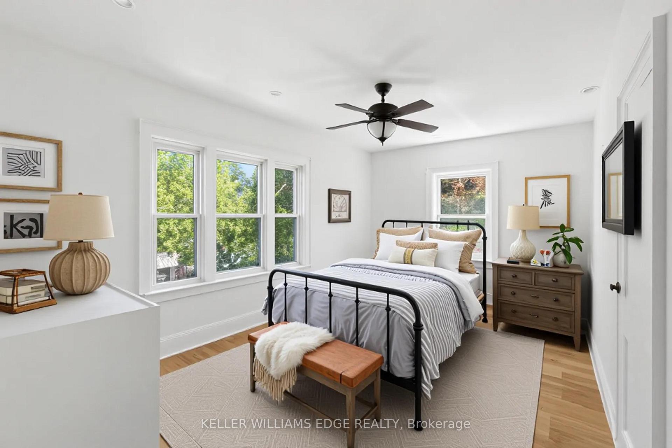
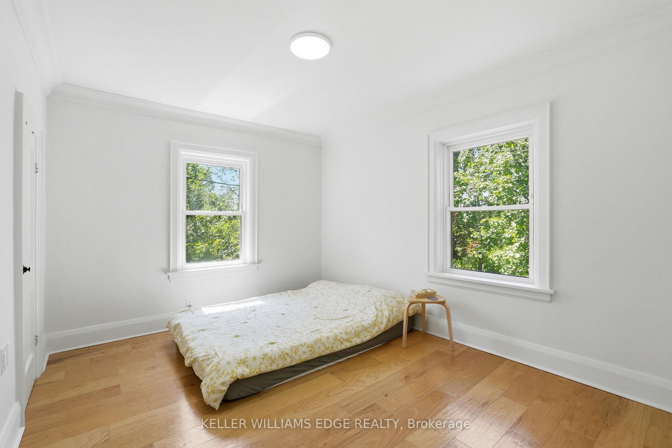
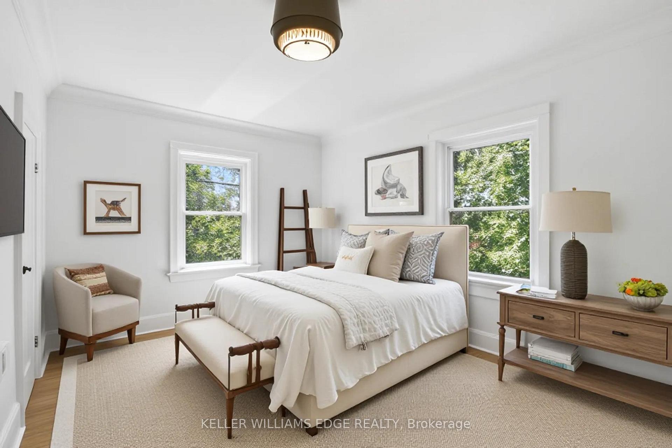
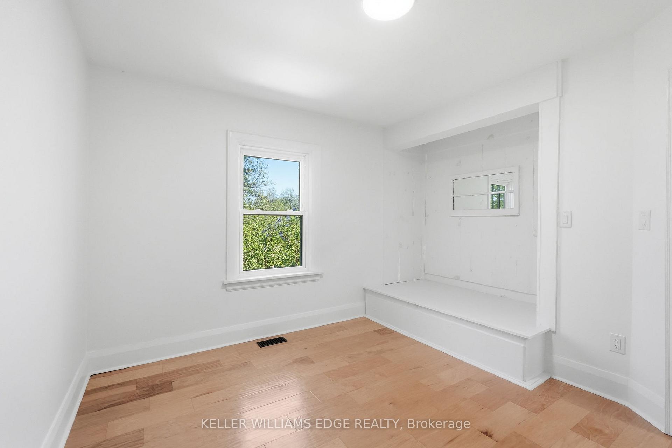
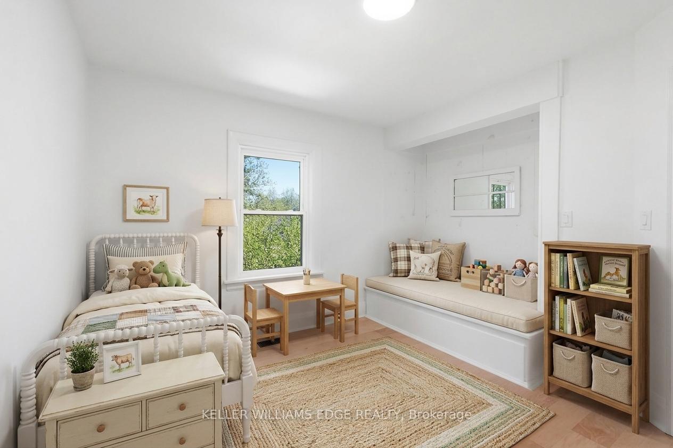
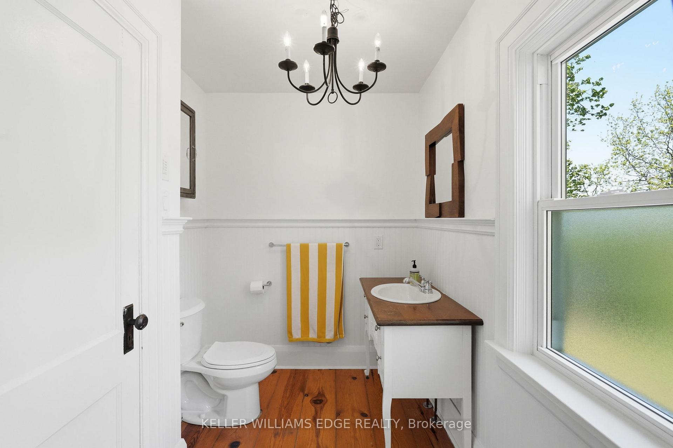
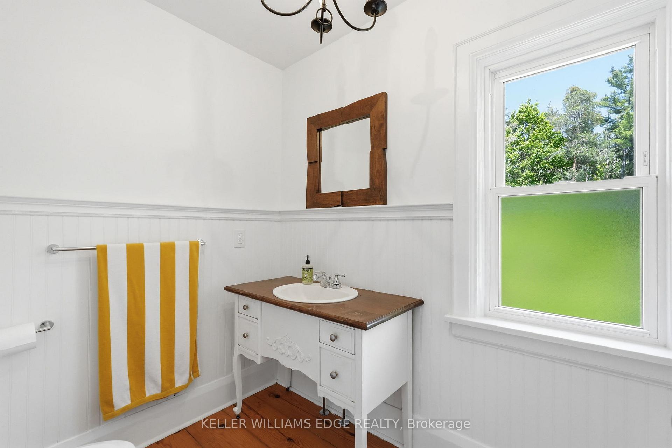
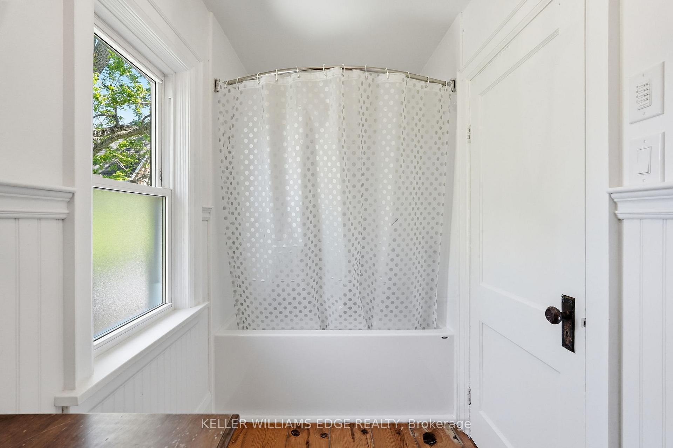
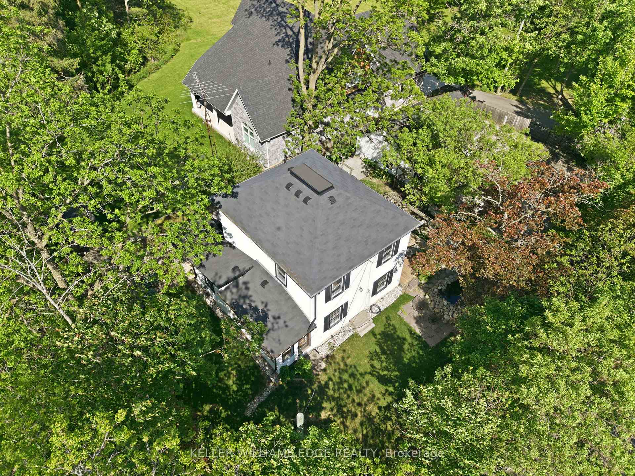
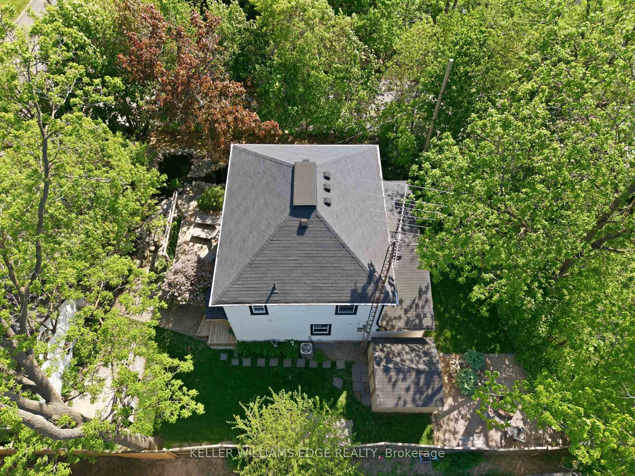
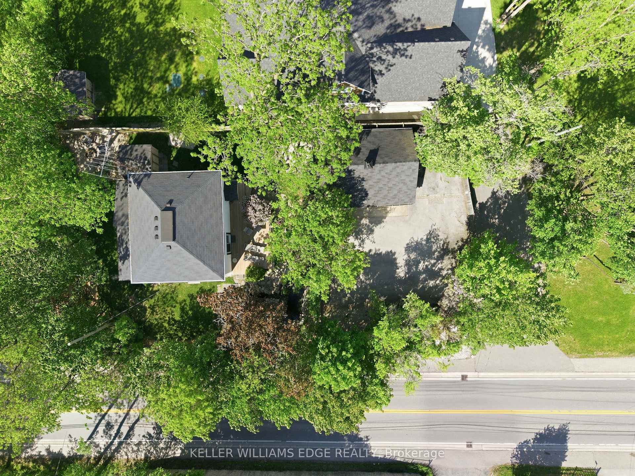
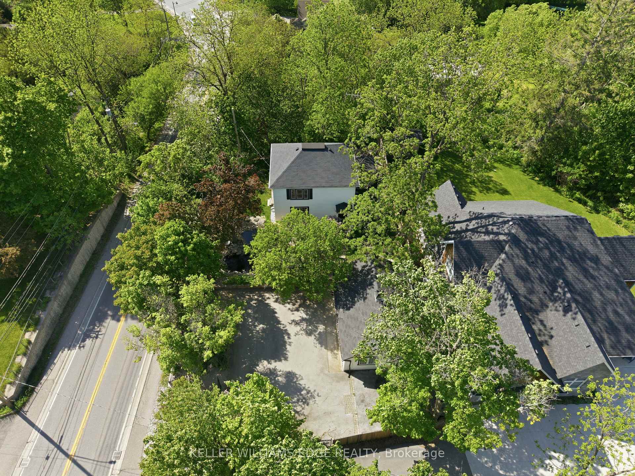
6123 Guelph Line
Burlington (Rural Burlington), ON L7P 0A6
- 3Bedrooms
- 3Bathrooms
- 2Garage
- 1500–2000Sq Ft
- $4,780Tax
- 125×65 ftLot Size
 Estimated Value:$1,021,880See Free Estimate Report

Sale & Price History for 6123 Guelph Line, Burlington, Rural Burlington
| Start Date | End Date | Price | Event | MLS# |
|---|---|---|---|---|
| No listing history available | ||||
Real estate boards require you to or to see the full details of this property.
*Sold prices and complete sale & price history are regulated data. Under the Trust in Real Estate Services Act, 2002 (TRESA) and the rules of the Real Estate Council of Ontario (RECO), and pursuant to the Multiple Listing Service® rules of the Canadian Real Estate Association (CREA) and the Toronto Regional Real Estate Board (TRREB), this information may be shown only to registered users who have agreed to the applicable terms of use (a Virtual Office Website, or "VOW," arrangement). HOMEH Inc., Brokerage therefore provides it to signed-in members only. Creating an account is free and takes under a minute.
About 6123 Guelph Line, Burlington, Rural Burlington
Summarized Description
- Upgraded home with modern features throughout.
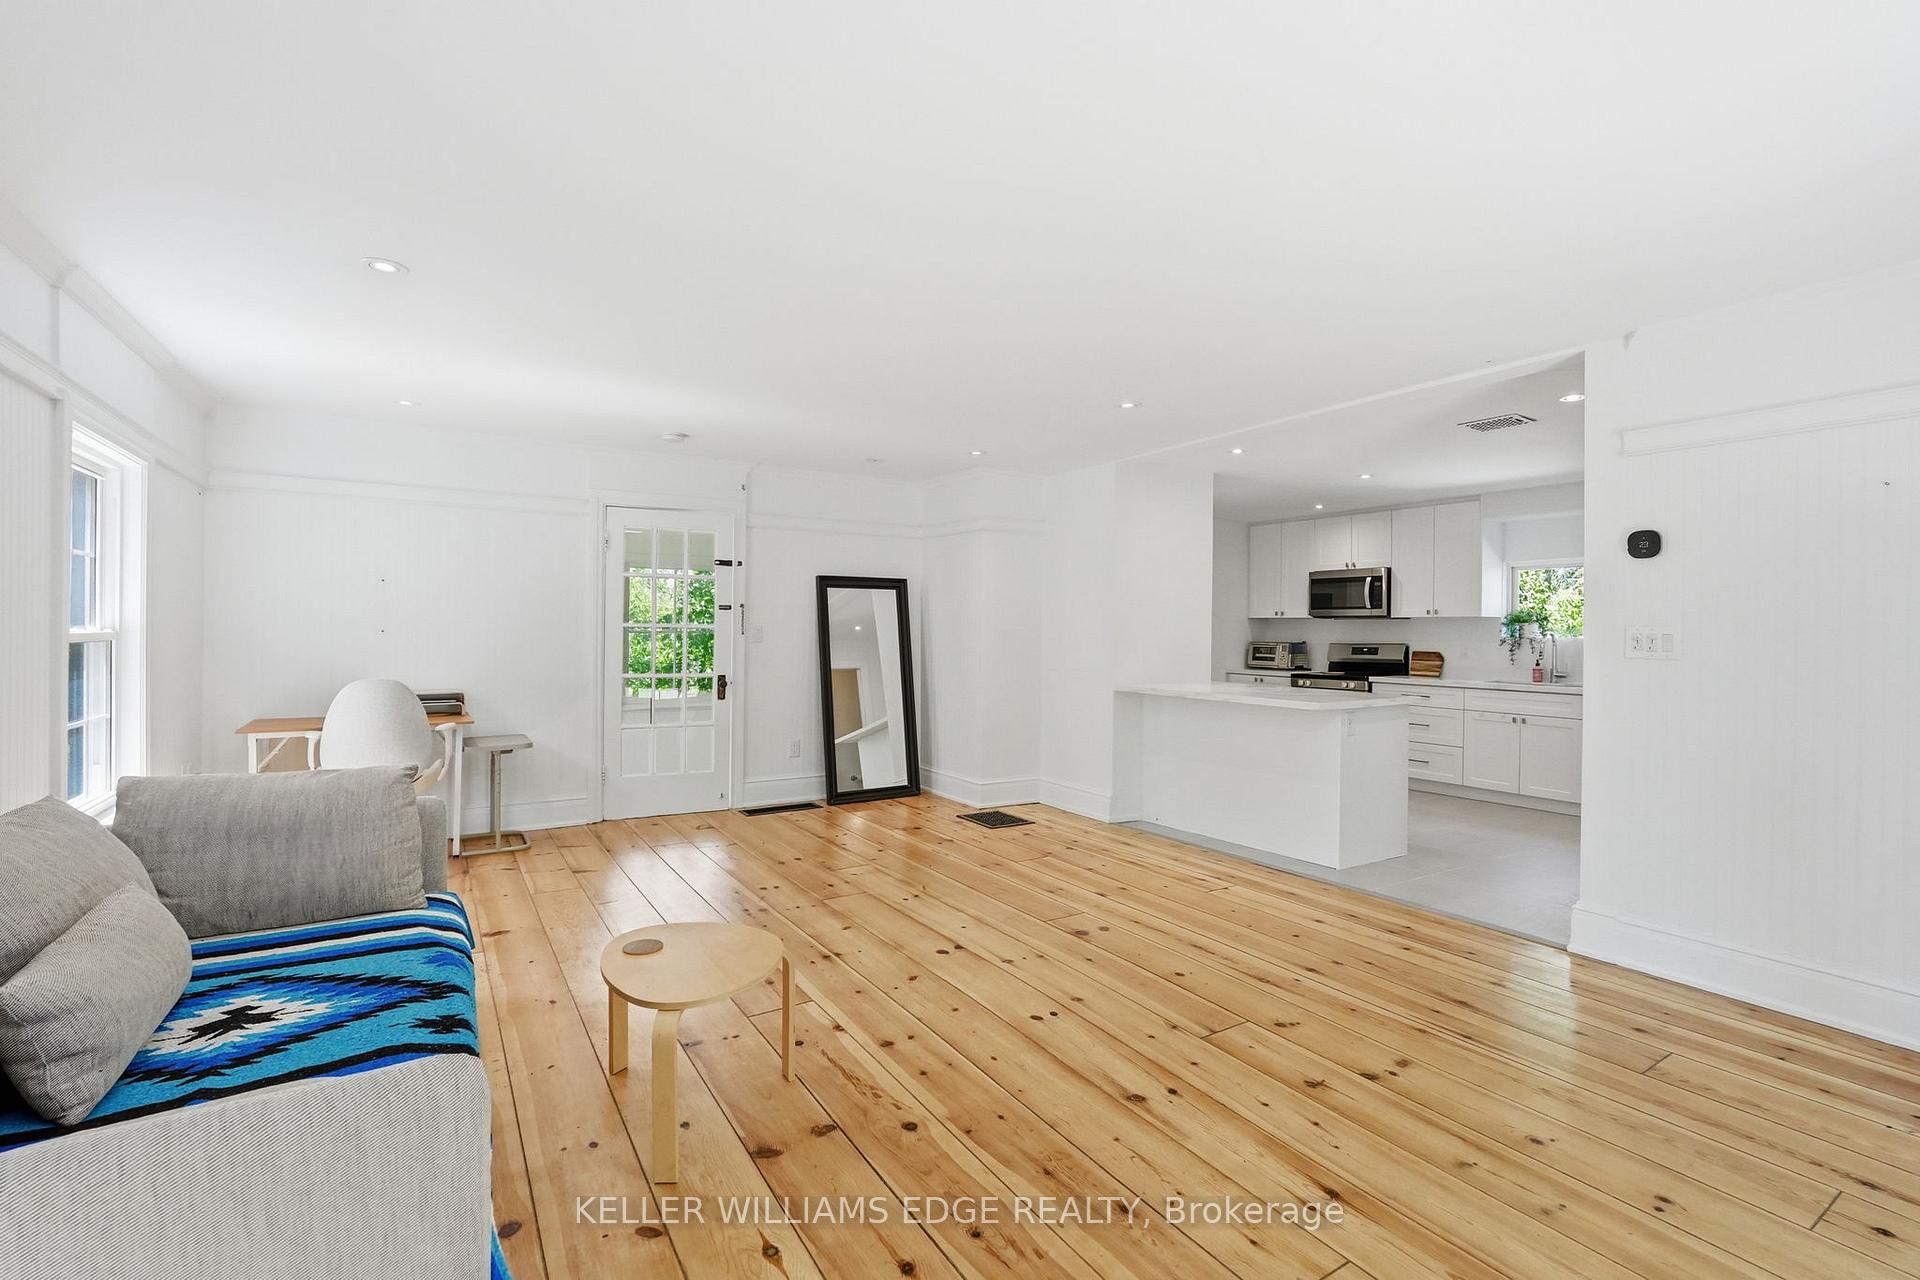
- Open-concept main level for connected living.
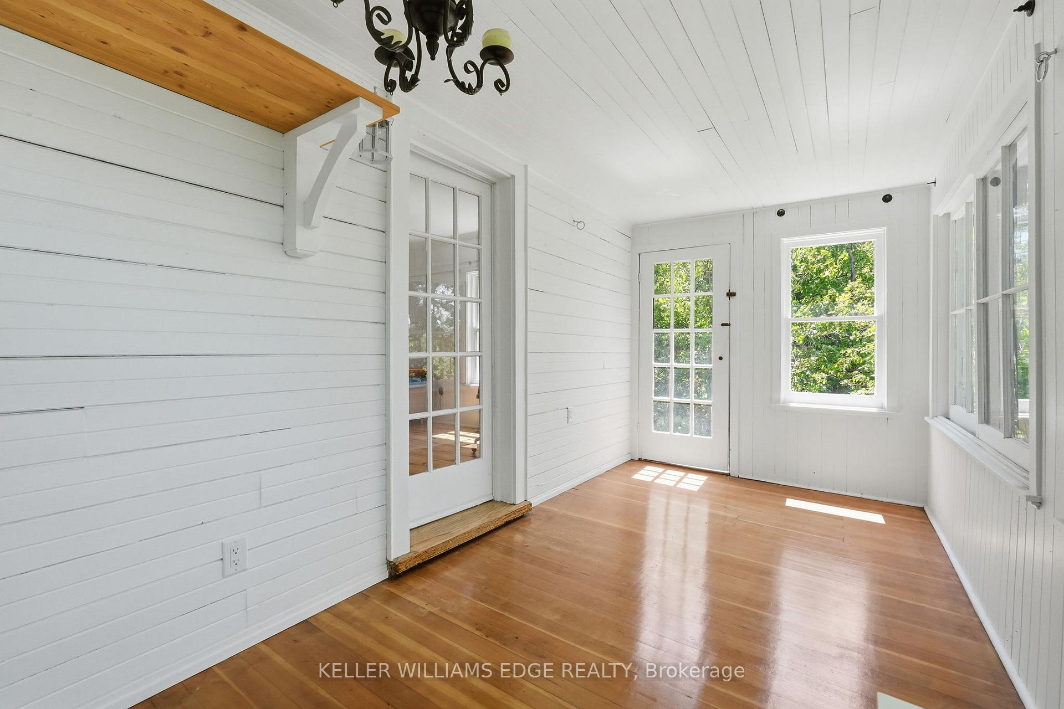
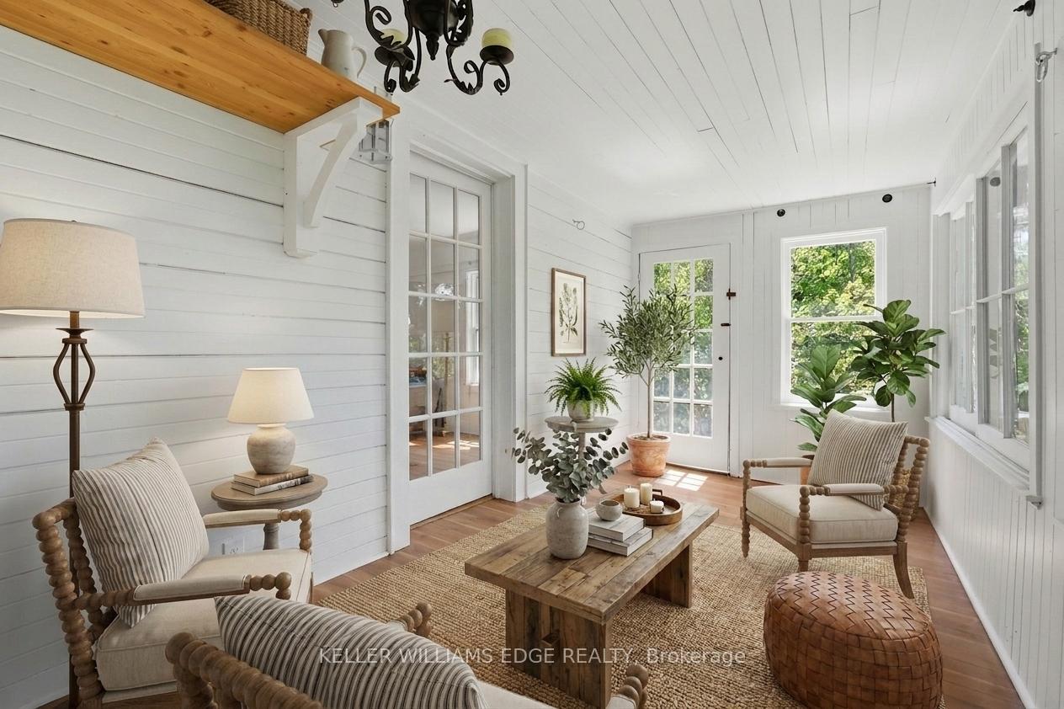
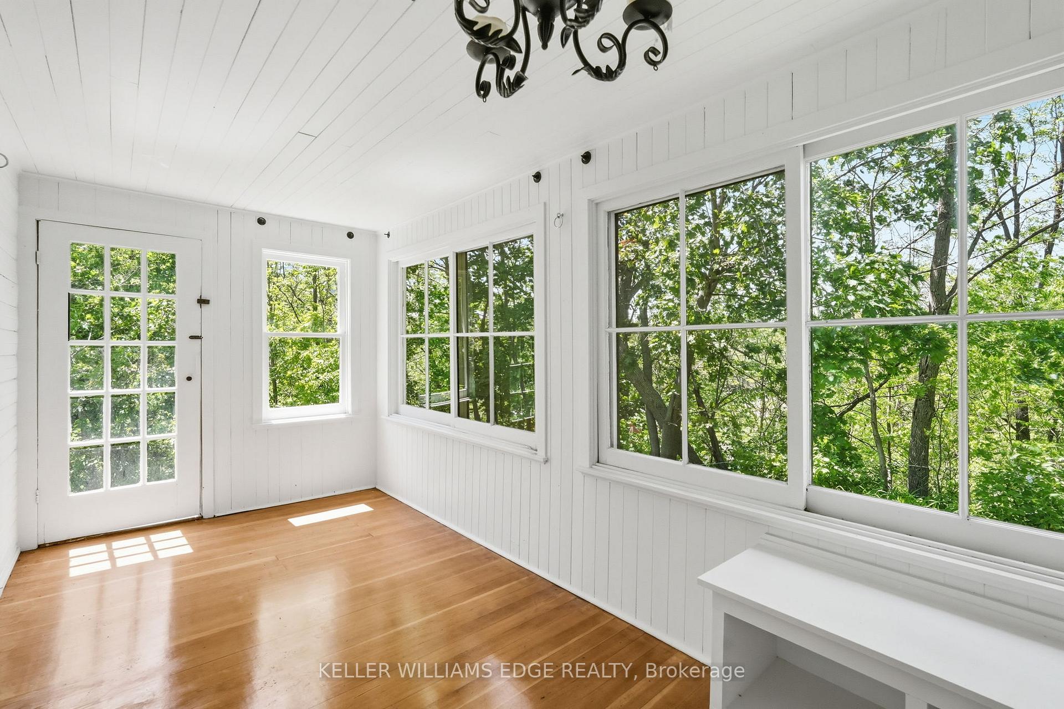
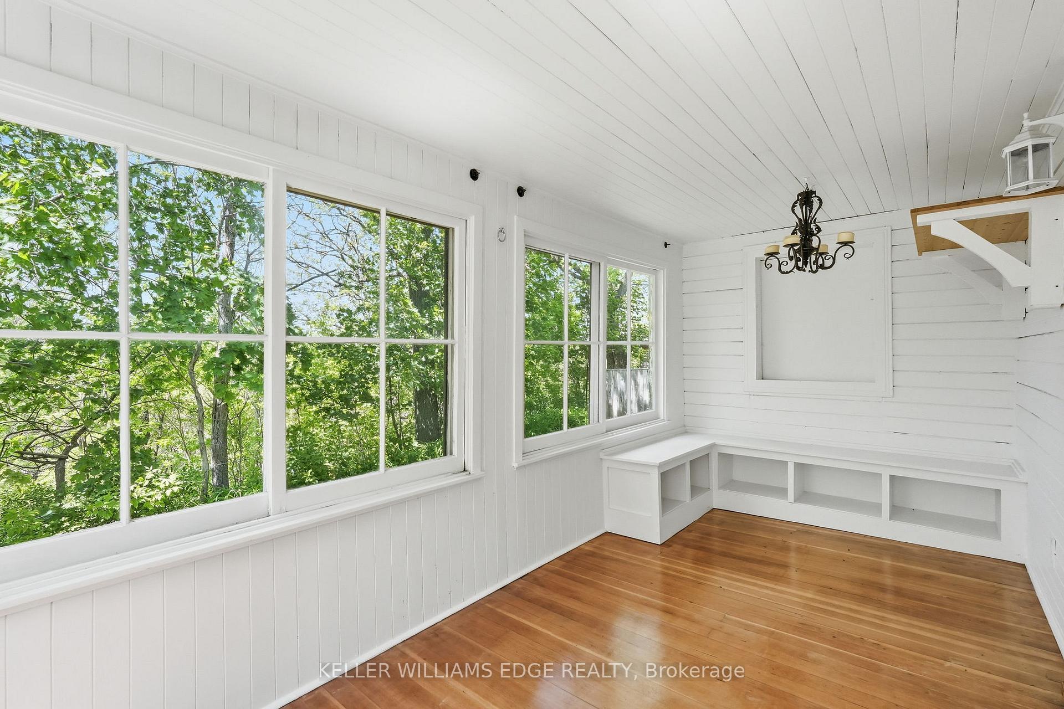
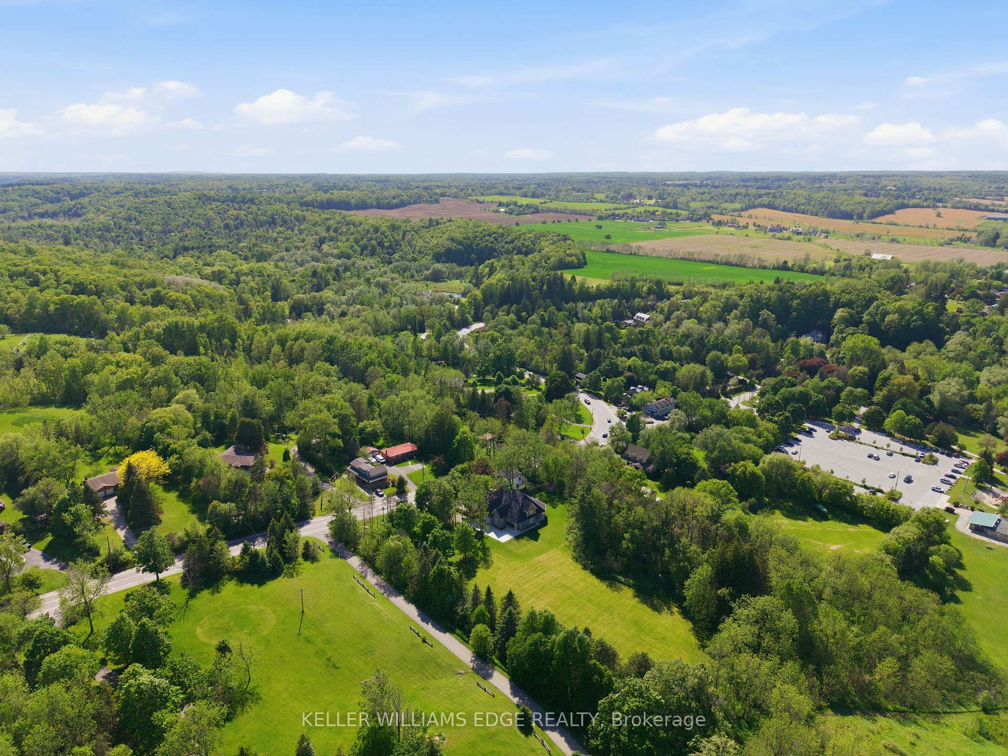
- Sunroom offers stunning views of Lowville Park.
- Three bedrooms and two bathrooms for family comfort.
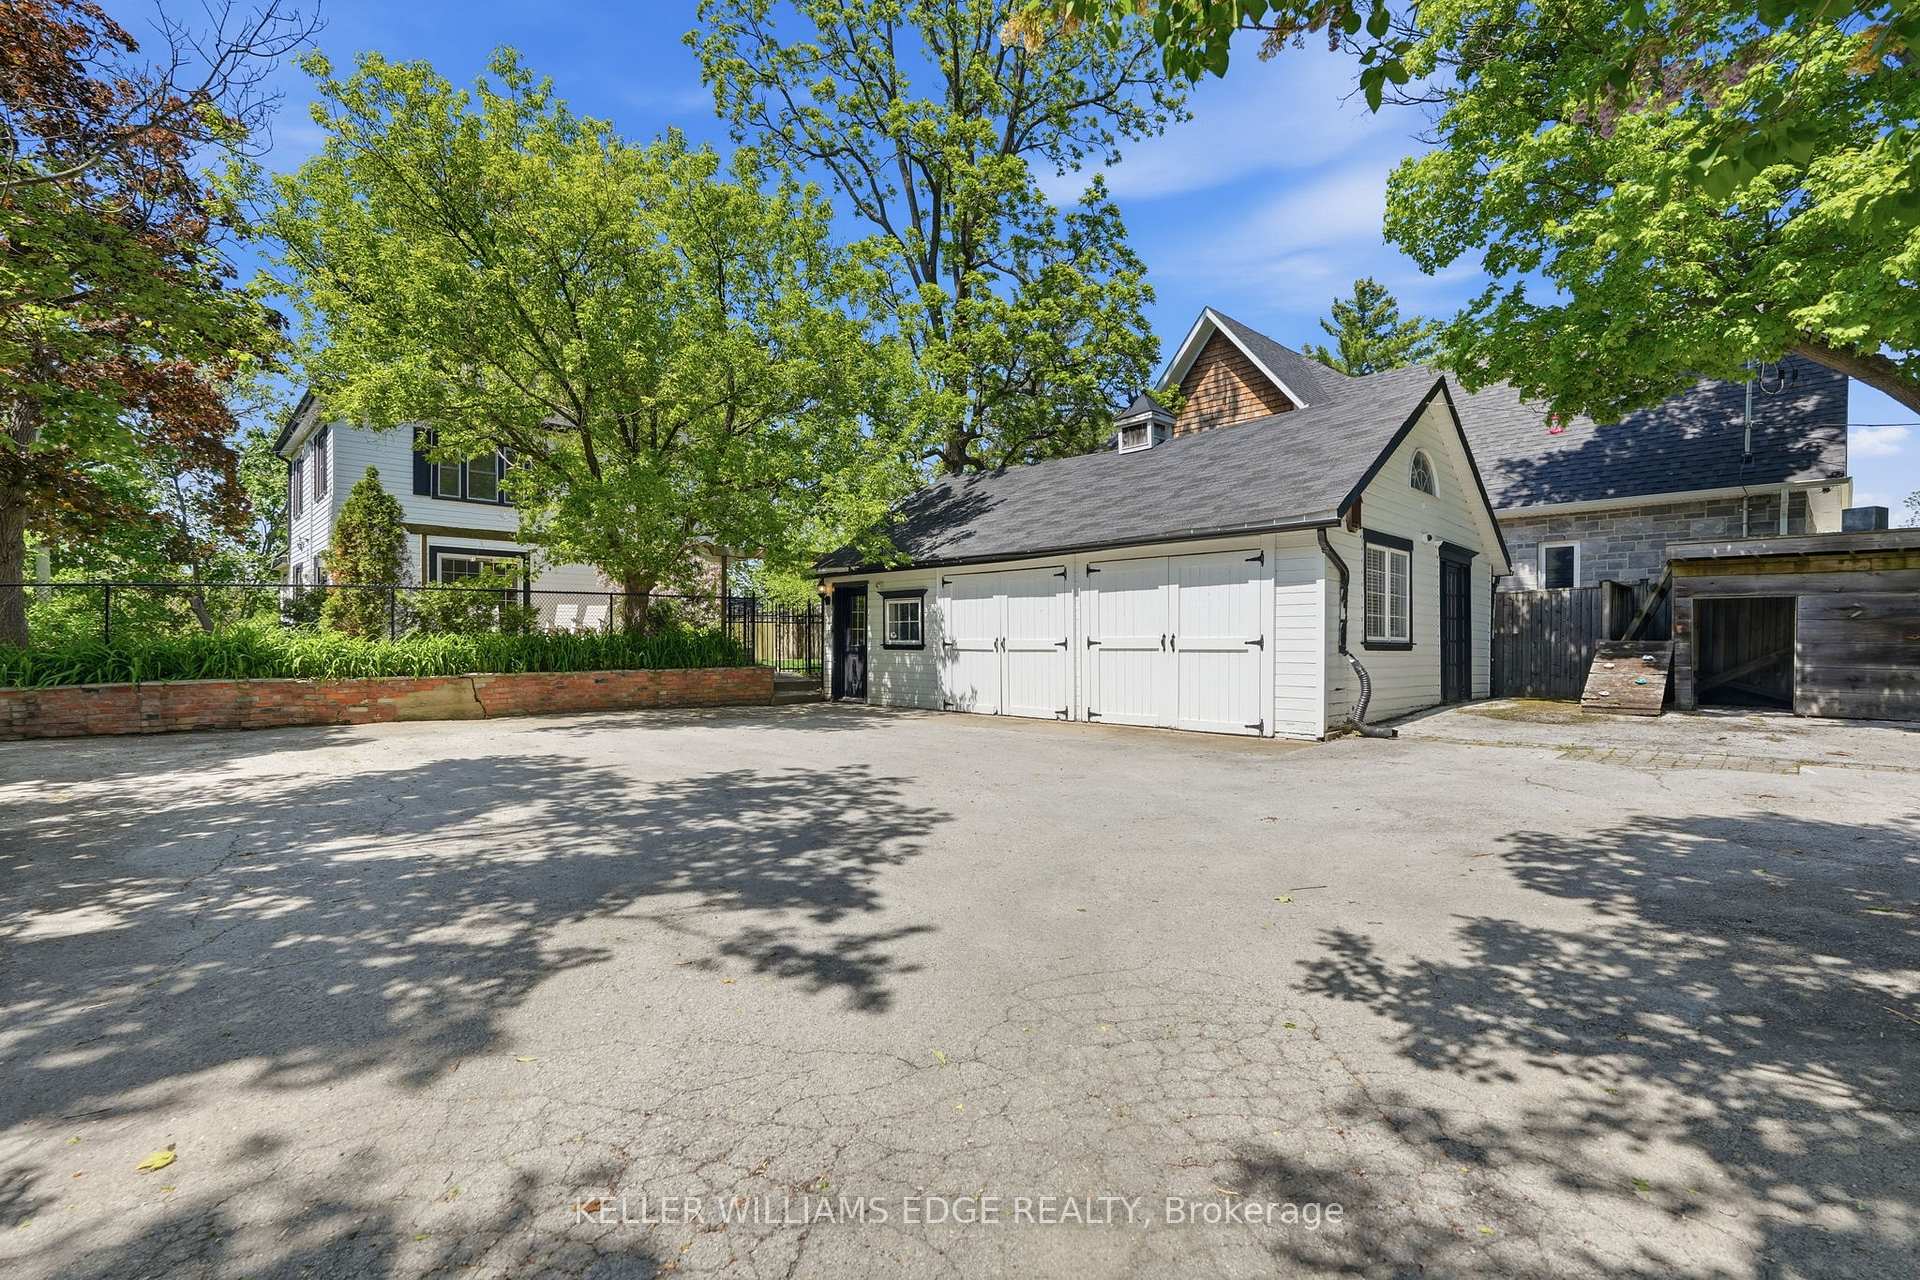
- Gated parking area enhances privacy and security.
- Potential for tiny-home conversion adds versatility.
- Close to Bruce Trail for outdoor enthusiasts.
- Charming property with seasonal landscape views.
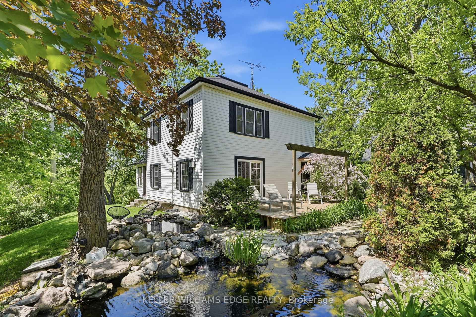
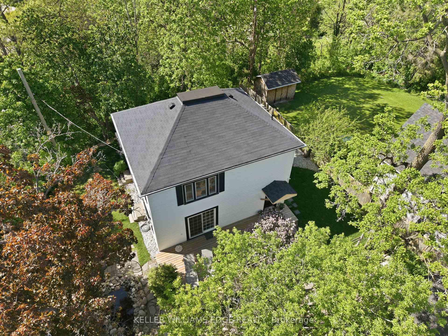
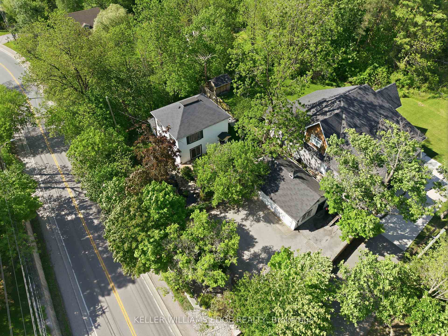
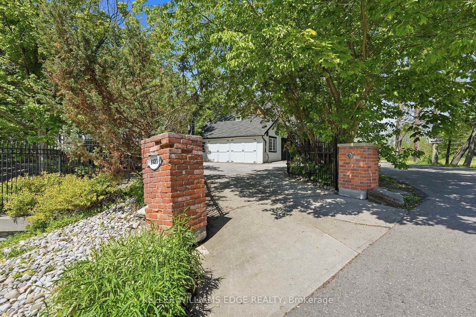
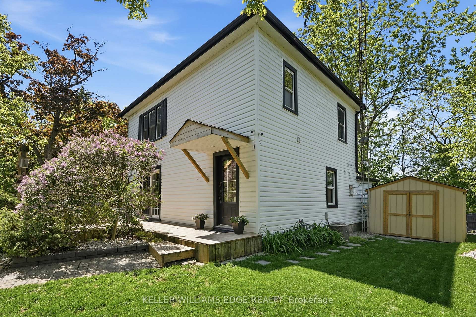
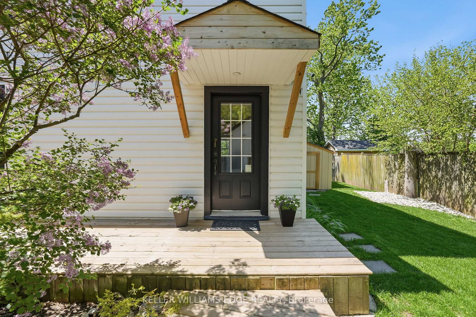
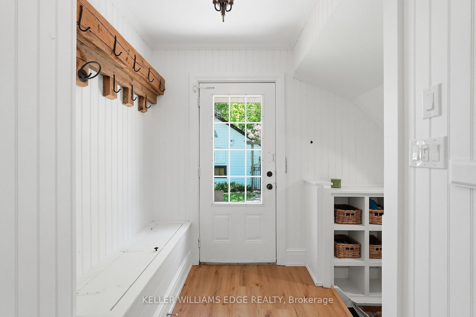
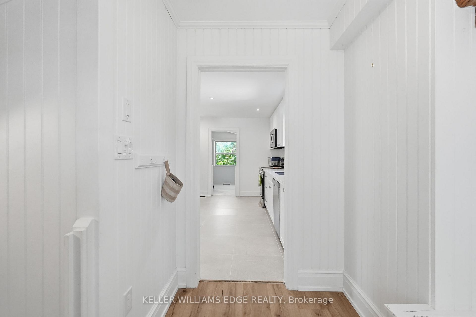
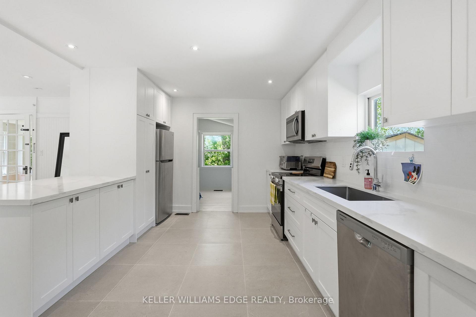
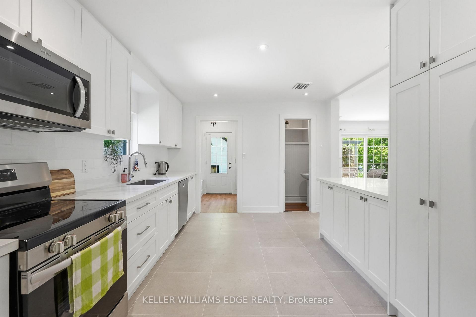
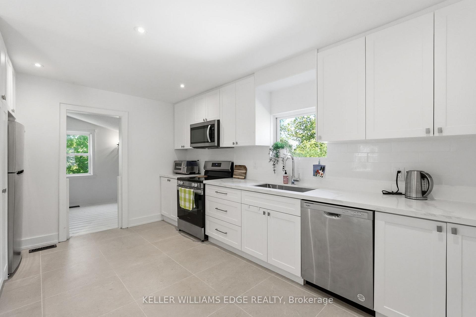
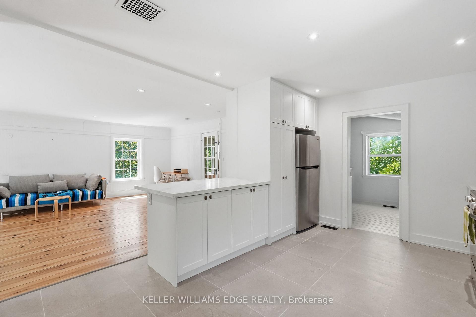
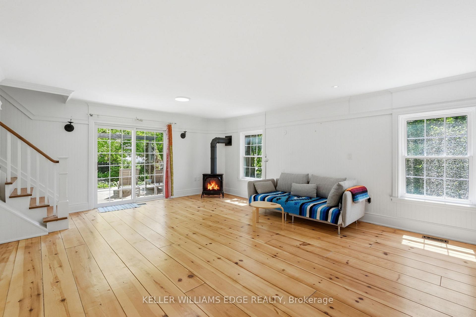
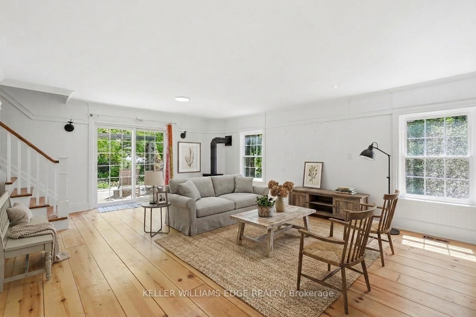
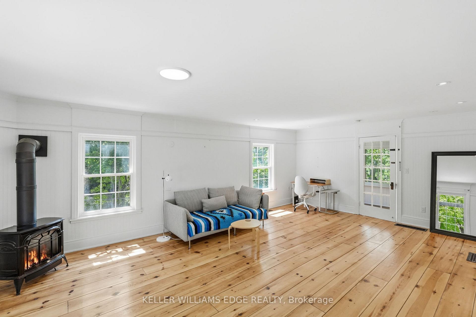
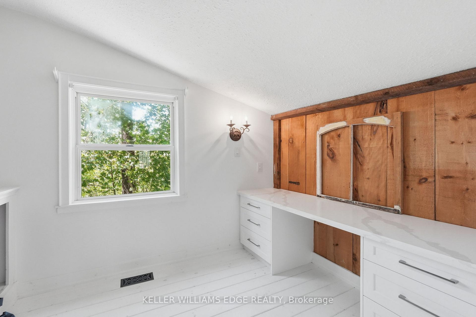
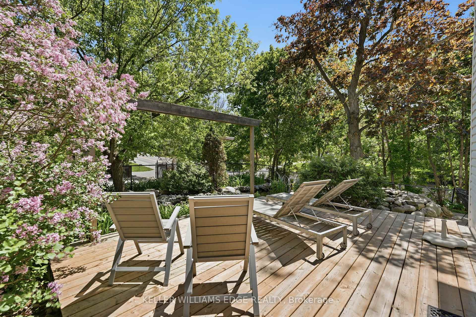
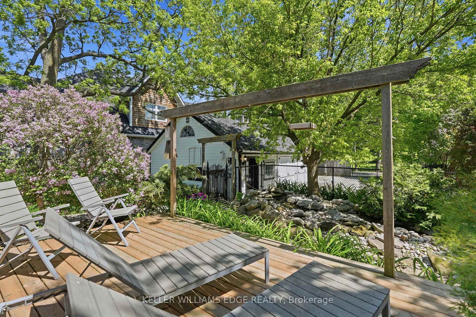
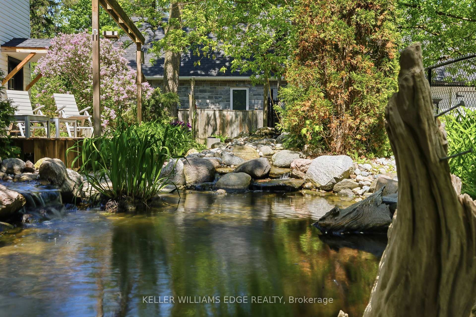
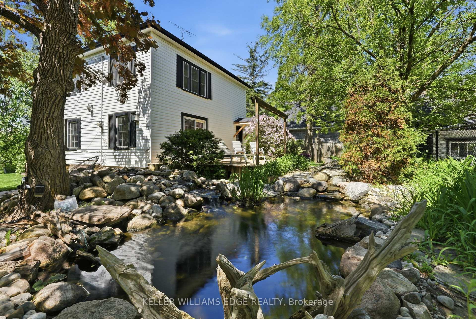
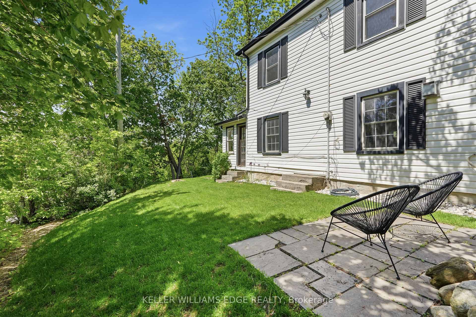
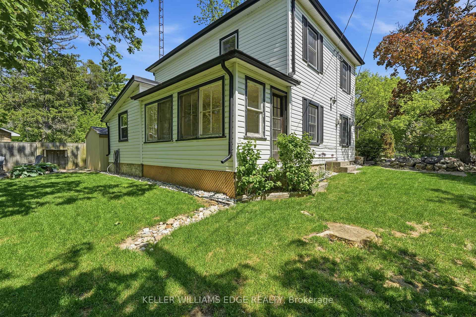
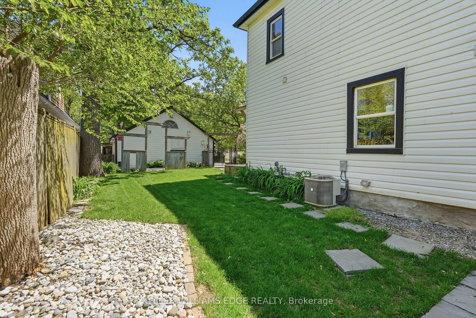
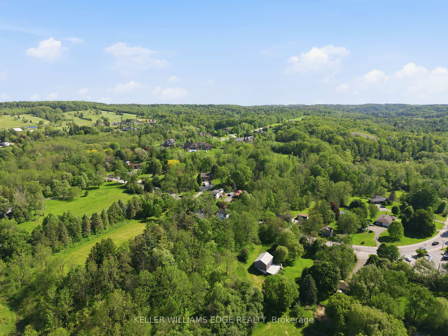
Village charm, a peaceful pond and views over Lowville Park. 6123 Guelph Line offers a setting that makes coming home feel like a change of pace. Tucked behind a gated parking area, this charming home welcomes you with the gentle sound of a waterfall spilling into a small pond. It's a lovely introduction to a property with inviting spaces to unwind, gather and enjoy the seasons. Upgraded and updated throughout, the three-bedroom, two-bathroom layout features an open-concept main level that keeps everyday living connected, whether you're making dinner, catching up with family or having friends over. The beautiful sunroom overlooking Lowville Park is a natural place to linger. Start the morning with coffee and a view, settle in with a book on a rainy afternoon, or watch the landscape change from summer green to autumn colour and winter snow. While Guelph Line keeps you connected to the surrounding area, the interior offers a quiet, comfortable retreat from the activity outside. The garage opens conveniently to a storage area, providing practical space for belongings, hobbies or outdoor gear. For those thinking ahead, this area also offers potential to explore a tiny-home conversion, subject to Niagara Escarpment Commission and City of Burlington approvals. Beyond your door, Lowville's outdoor lifestyle is part of the appeal. Enjoy nearby Bruce Trail hikes, picnics in the park, daily dog walks and winter afternoons tobogganing. Invite family for a weekend visit, head out to explore, then return to the comfort of the sunroom. Whether you're drawn to the character, the park views or the chance to spend more time outdoors, this home brings them together in the heart of Lowville.
Key Facts & Features
Property Costs
- Annual Property Tax Amount
- $4,780
- Land Transfer Tax Fee
- $15,455
Rental Items
- Rental Equipment
- Furnace, Hot Water Heater
- Basement Type
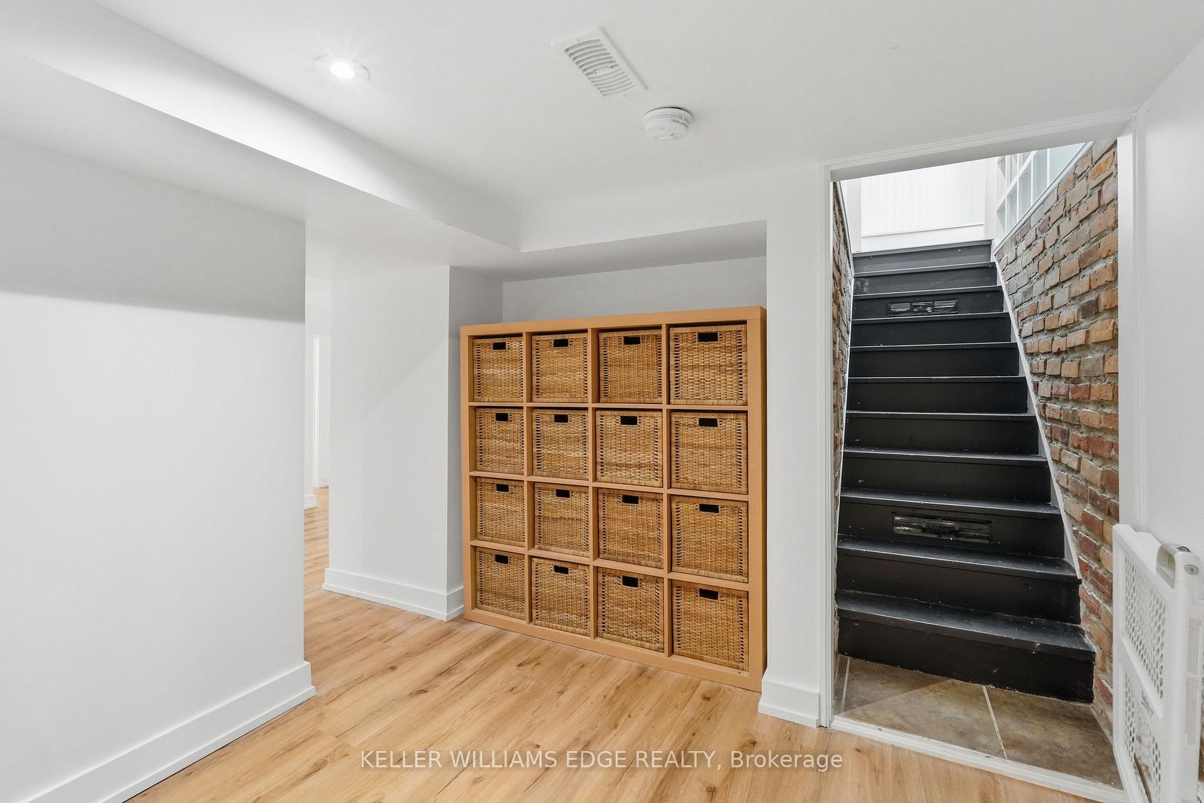
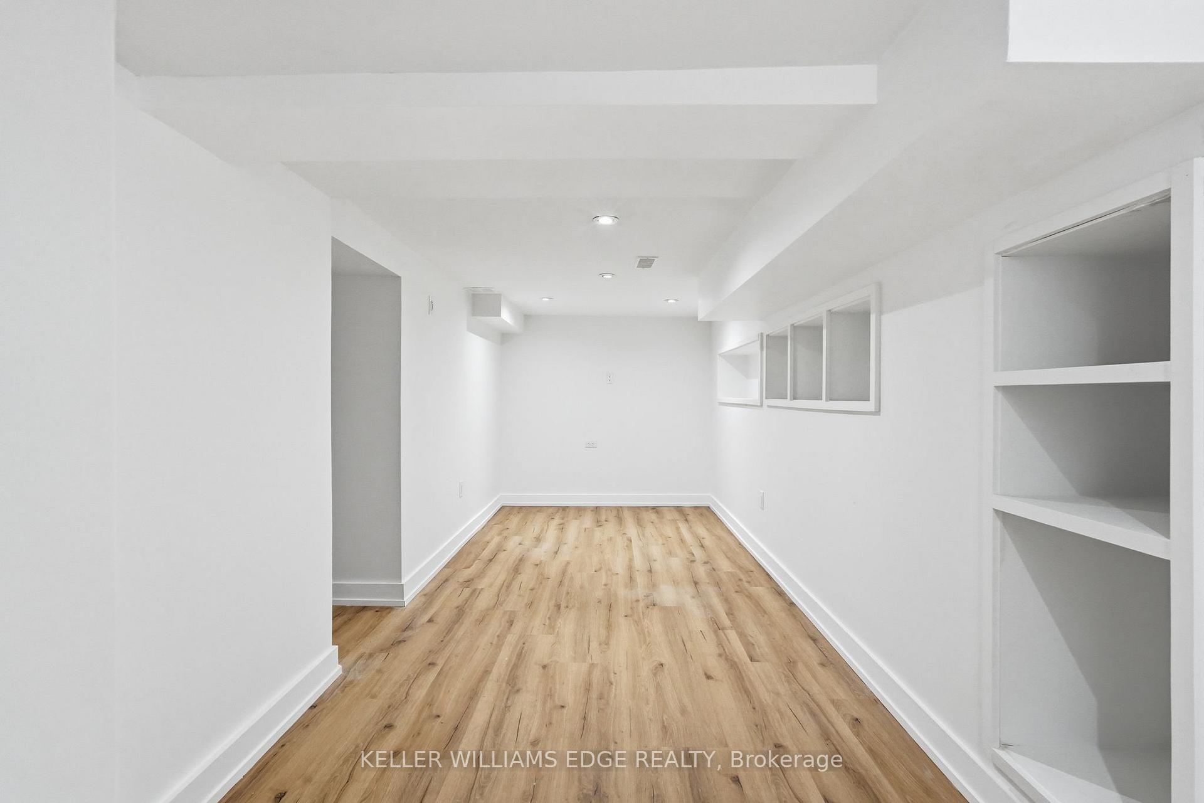
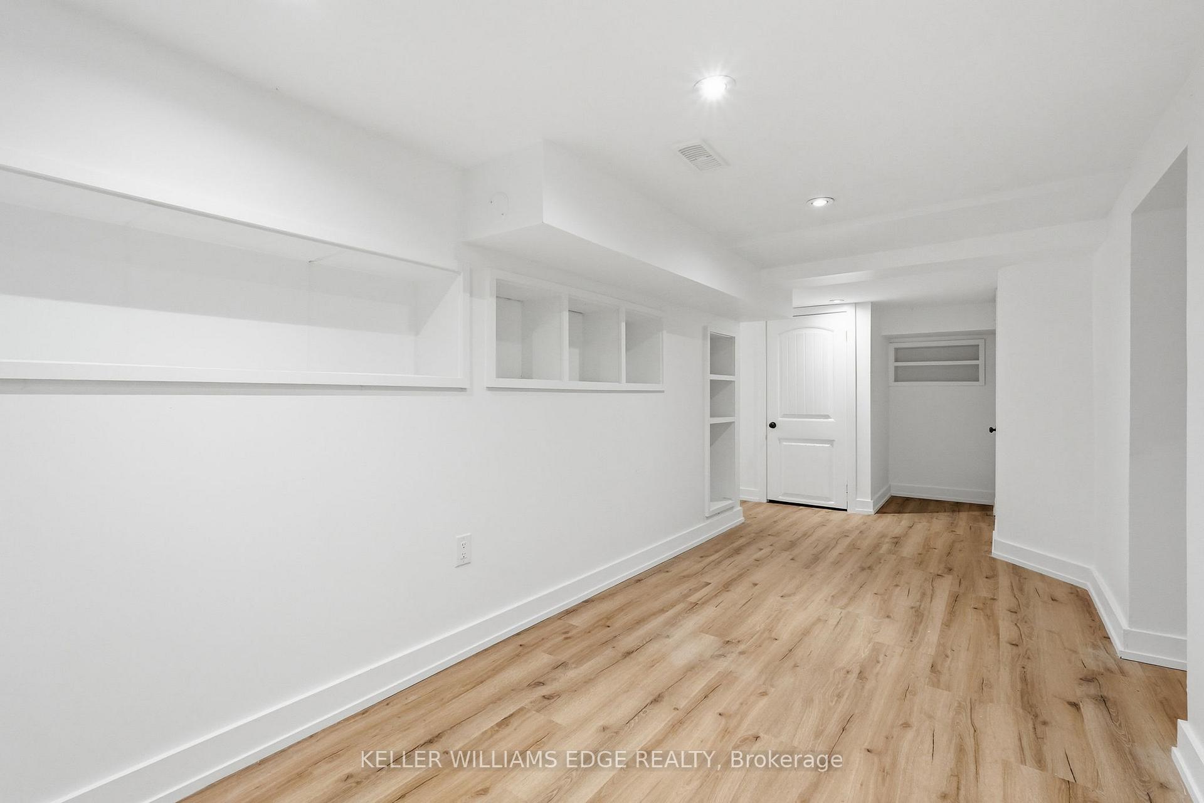
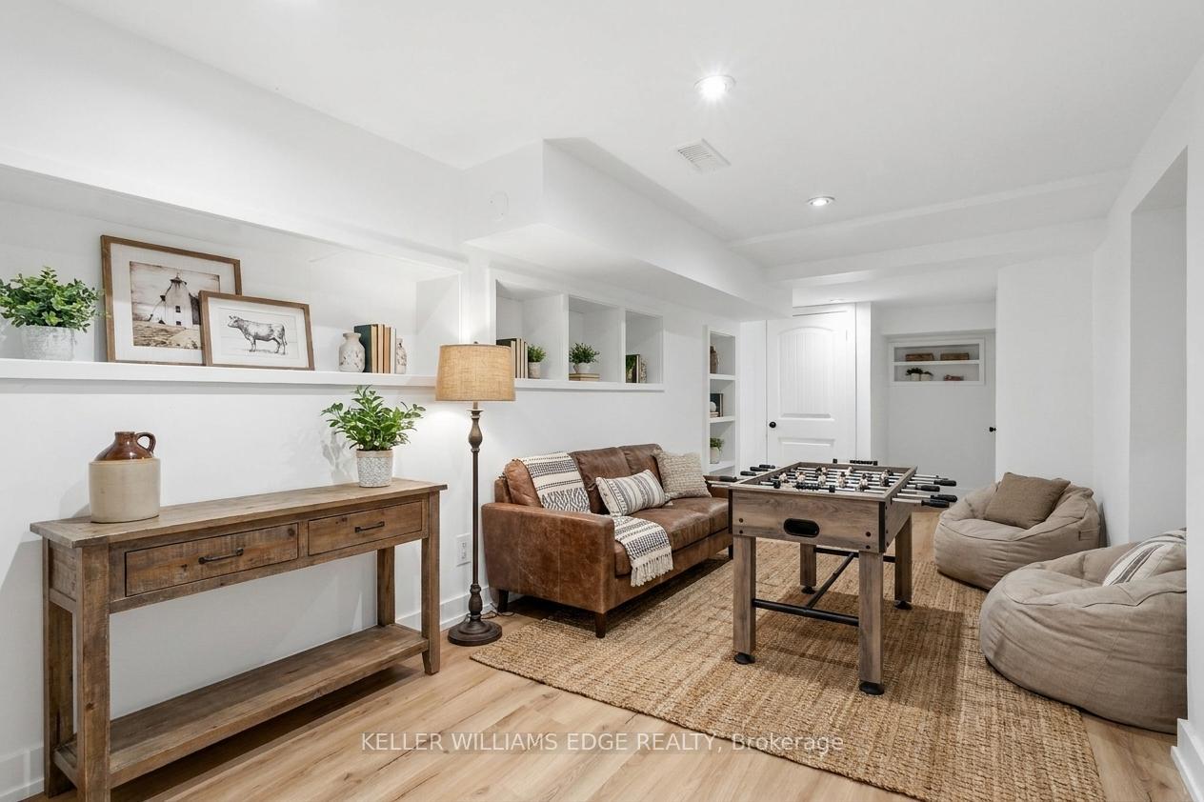
- Finished, Full
Interior Features
- Laundry Level
- Lower Level
- Interior Extras
- Water Softener, Storage
- View
- Park/Greenbelt, Trees/Woods, Pond
- Fireplace/Stove
- Yes
- Fireplace Features
- Living Room, Natural Gas
- Elevator
- No
Exterior Features
- Exterior Extras
- Backs On Green Belt, Deck, Private Pond
- Pool
- None
- Property Features
- Wooded/Treed, Greenbelt/Conservation, Fenced Yard
- Other Structures
- Workshop, Storage
Building
- Building Type
- Detached
- Building Style
- 2-Storey
- Approx Age
- 100+
Construction
- Exterior Finish
- Vinyl Siding
- Roof
- Asphalt Shingle
- Foundation Details
- Concrete Block
- Special Designation
- Other
Lot
- Lot Front
- 125.00 ft
- Lot Depth
- 65.00 ft
Inclusions
- Inclusions
- Built-in Microwave, Dishwasher, Dryer, Refrigerator, Stove, Washer and Muskoka chairs by fire pit.
Parking & Garages
- Garage Type
- Detached
- Garage Spaces
- 2
- Parking Spaces
- 3
- Total Garage And Parking Spaces
- 5
Heating & Cooling
- Heat Source
- Gas
- Heat Type
- Forced Air
- Air Conditioning
- Central Air
- Water
- Other
- Sewers
- Septic
- Natural Gas
- Available
- Hydro
- Available
- Cable
- Available
- Telephone
- Available
- Bedrooms
- 3
- Washrooms
- 3
- Kitchens
- 1
Room sizes
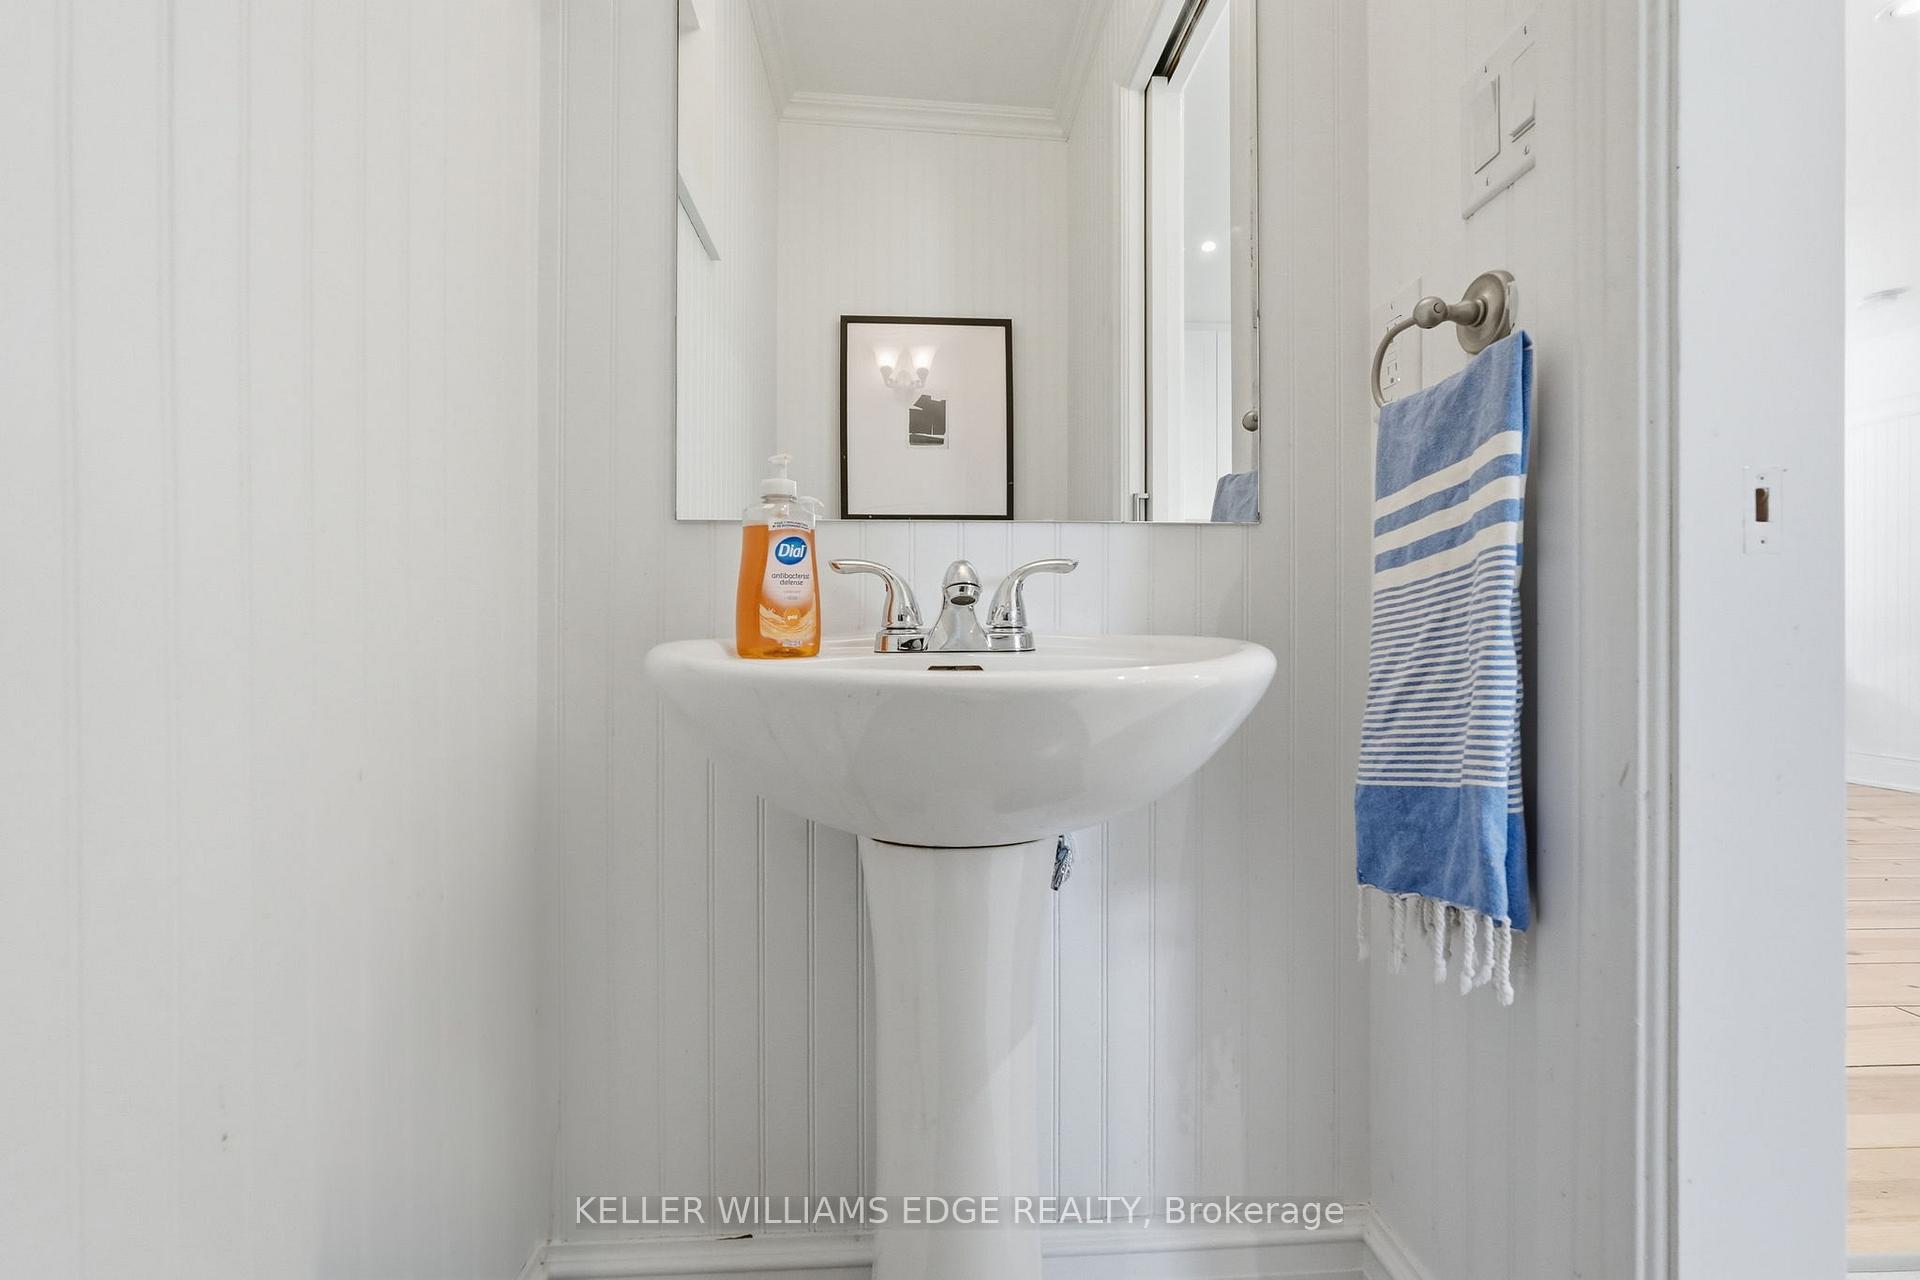
- Bathroom—Main level, 2 Pc Bath
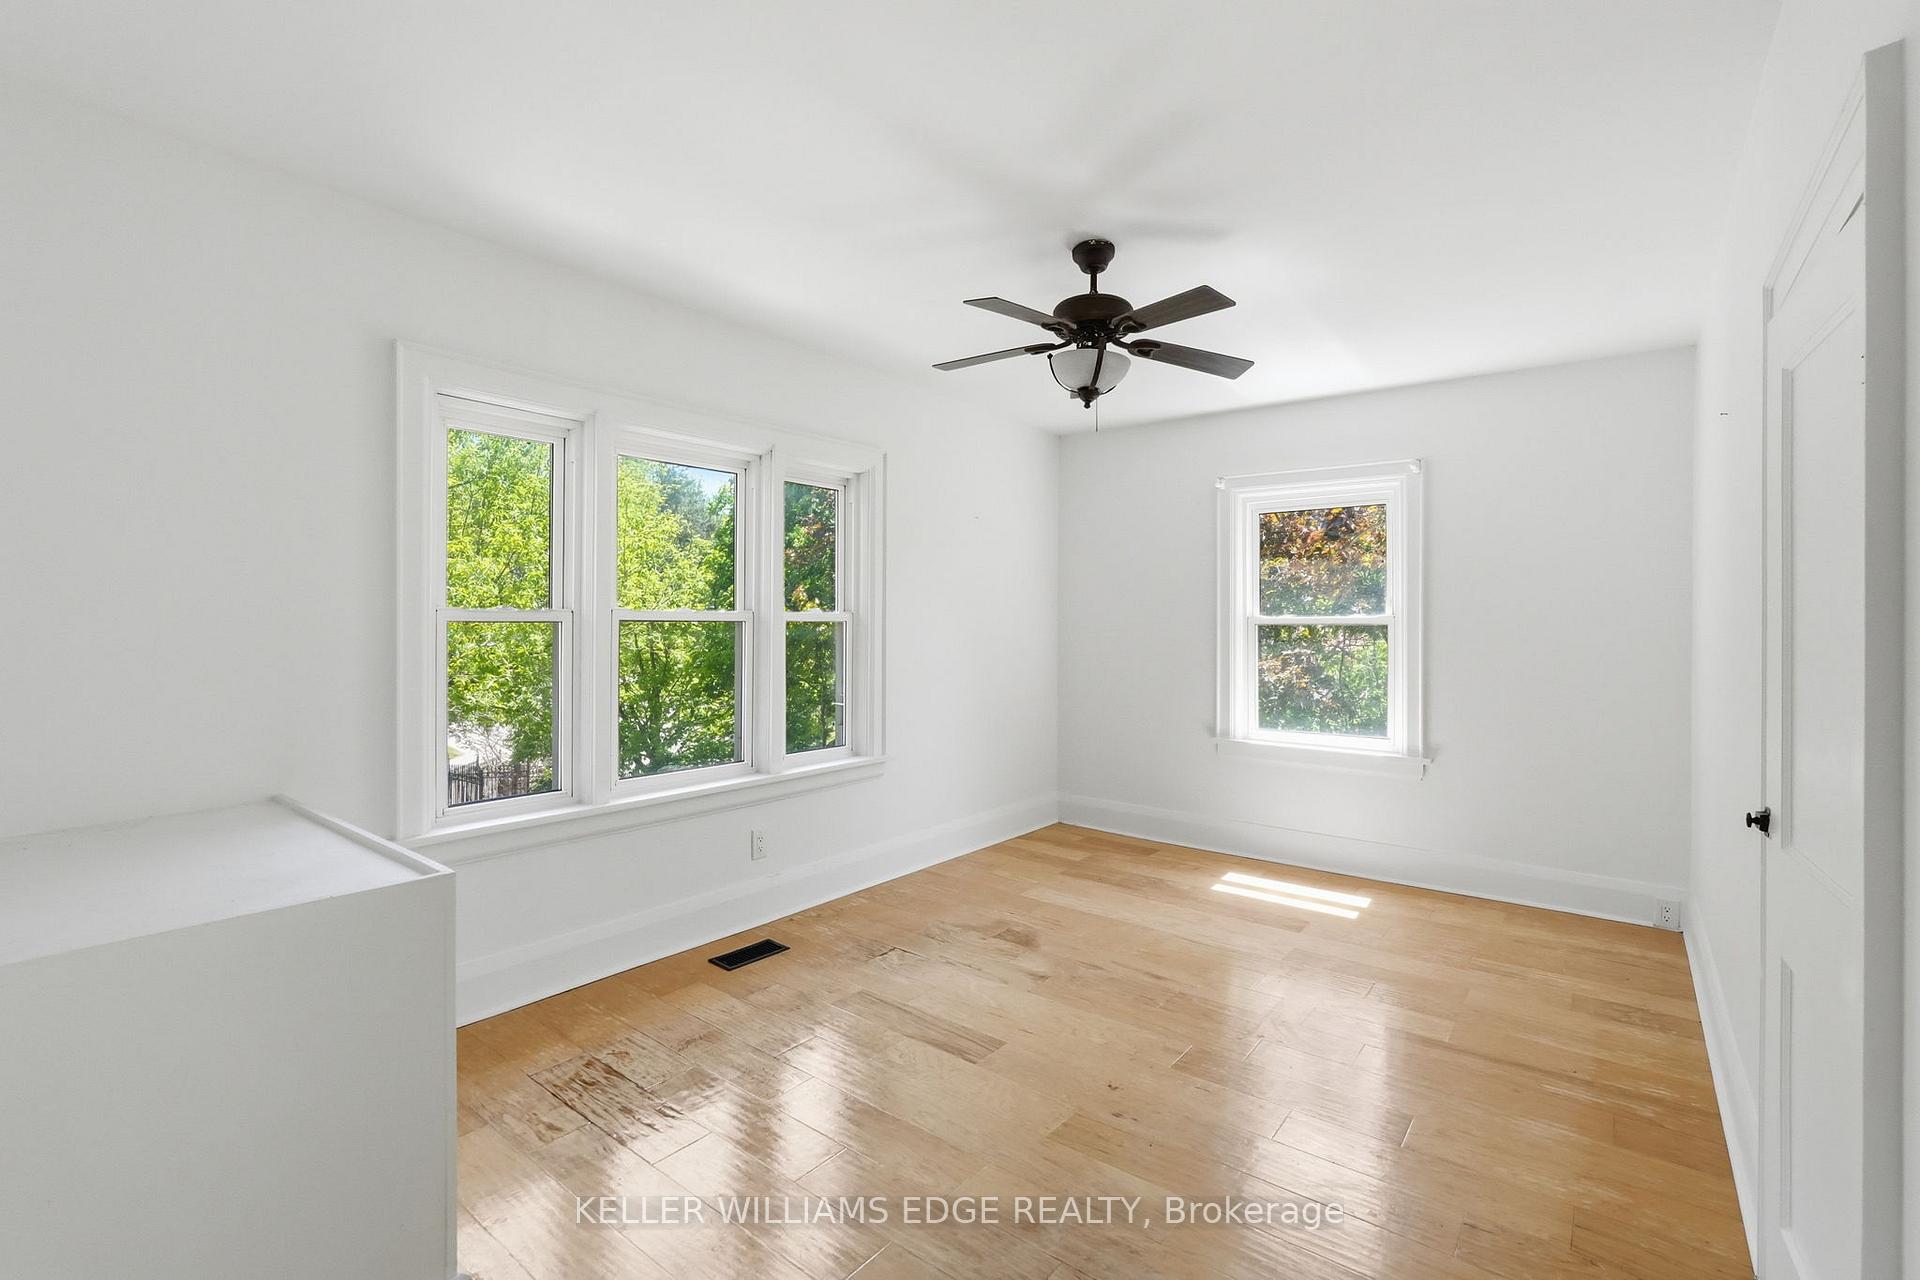
- Bedroom 2—Second level
- Sunroom—Main level
- Office—Main level
- Laundry—Basement level
- Utility Room—Basement level
- Other—Basement level
- Recreation—Basement level
- Primary Bedroom—Second level
- Bedroom 3—Second level
- Utility Room—Second level
- Living Room—Main level
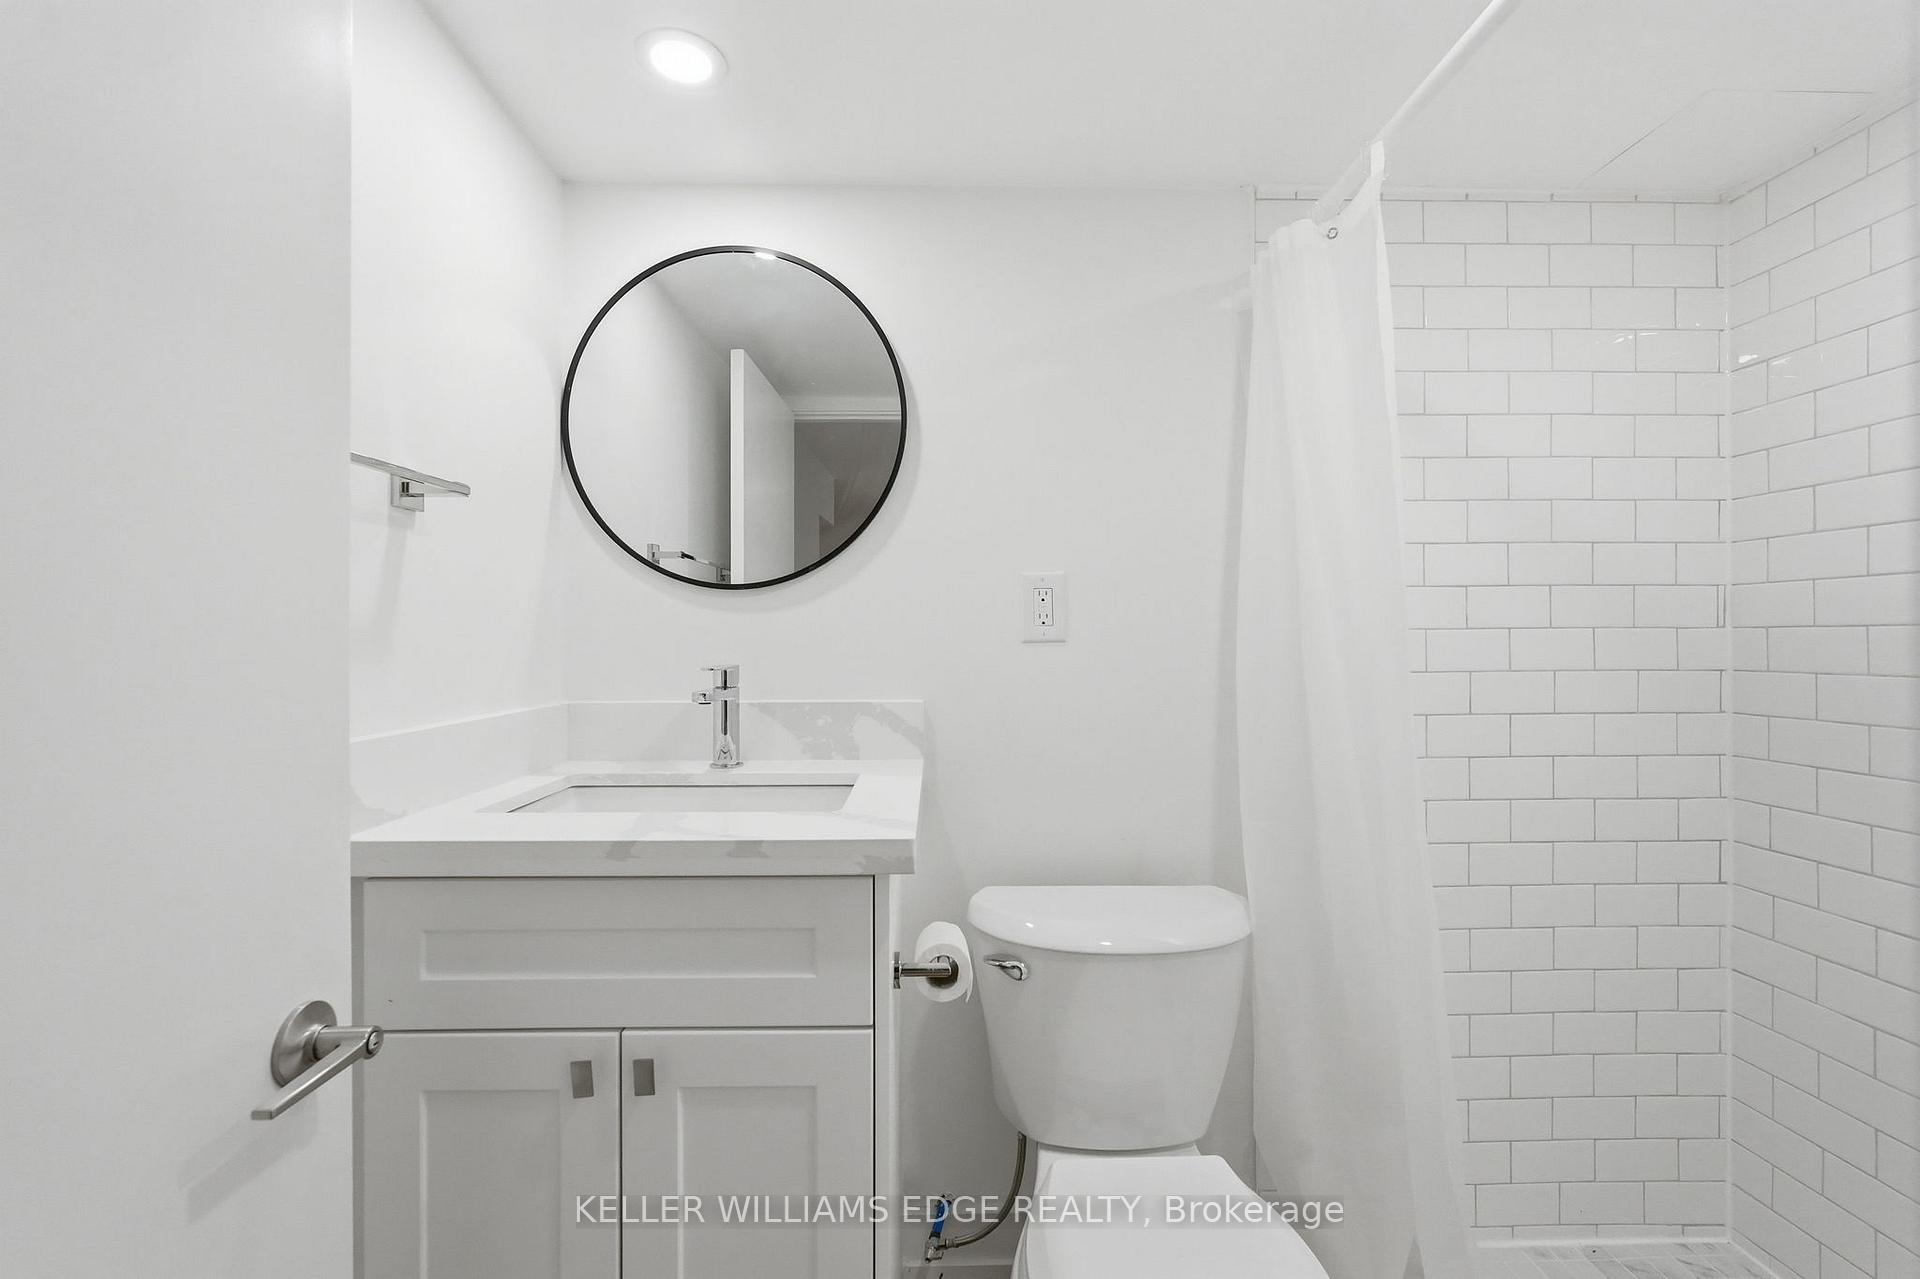
- Bathroom—Basement level, 3 Pc Bath
- Kitchen—Main level
- Bathroom—Second level, 4 Pc Bath
- Foyer—Main level
Washrooms
- 2-piece, Main
- 4-piece, Second
- 3-piece, Basement
- Municipality
- Burlington
- Neighbourhood
- Rural Burlington
- Main cross streets
- Guelph Line and Lowville Park
- Zoning
- NEC DEV CONTROL AREA
- Directions
- Guelph Line near Lowville Park
- MLS® number
- W14102488
- Data source
- Toronto Regional Real Estate Board
- Listed on
- 2026-10-20
- Updated on
- 2026-10-21
- Days on market
- 3 days
- Possession type
- Immediate
- Co-op commission
- 2% plus HST
- Seller
- Listed by
- KELLER WILLIAMS EDGE REALTY
Home Market Value
Current home valuation for 6123 Guelph Line, Burlington, Rural Burlington, Burlington, ON. Listed for $949,000
HOMEH Estimate
$1,021,880
Estimated Sales Range
$613,128 - $1,430,632
HOMEH Estimate for 6123 Guelph Line, Burlington, Rural Burlington
Calculated with a real agent's CMA method — 45+ years of experience, codified. Not an AI guess.
For the owner
Is this your home? Track its value.
Get this home's HOMEH Estimate by email once a month, with how many homes are for sale around you.
Mortgage Payment Calculator
Compare up to 4 down payment scenarios
5% on first $500K + 10% on $449,000 over $500K
$69,900
| Scenario 1 | Scenario 2 | Scenario 3 | Scenario 4 | |
|---|---|---|---|---|
−Down payment | % $ | % $ | % $ | % $ |
+CMHC insurance | $35,151 | $26,477 | $22,586 | $0 |
=Total mortgage | $913,925 | $880,577 | $829,236 | $759,200 |
Amortization | ||||
Mortgage rate | % | % | % | % |
| Payment frequency | ||||
=Mortgage payment | $4,462monthly | $4,299monthly | $4,049monthly | $3,707monthly |
Land Transfer Tax
$15,455
$15,455
Around this home
No schools found nearby
Data provided by OpenStreetMap & Fraser Institute School Rankings
Ask HOMEH
New!Hi there!
👋Text or call (416) 301-9001
Recommended for you
Based on homes you've looked at.
No recommended properties found.
Nearby similar homes
No nearby properties found.
More real estate resources
Other homes nearby
Explore this area
Nearby neighbourhoods
No nearby listings available.