
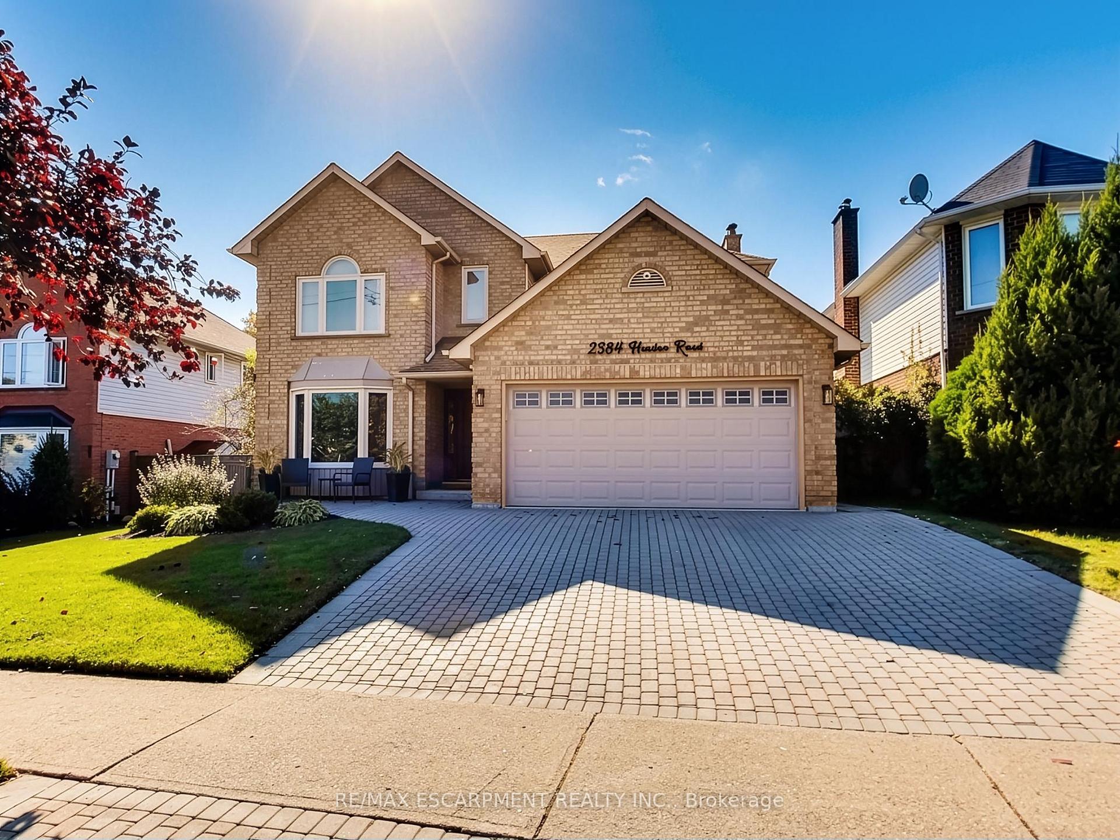
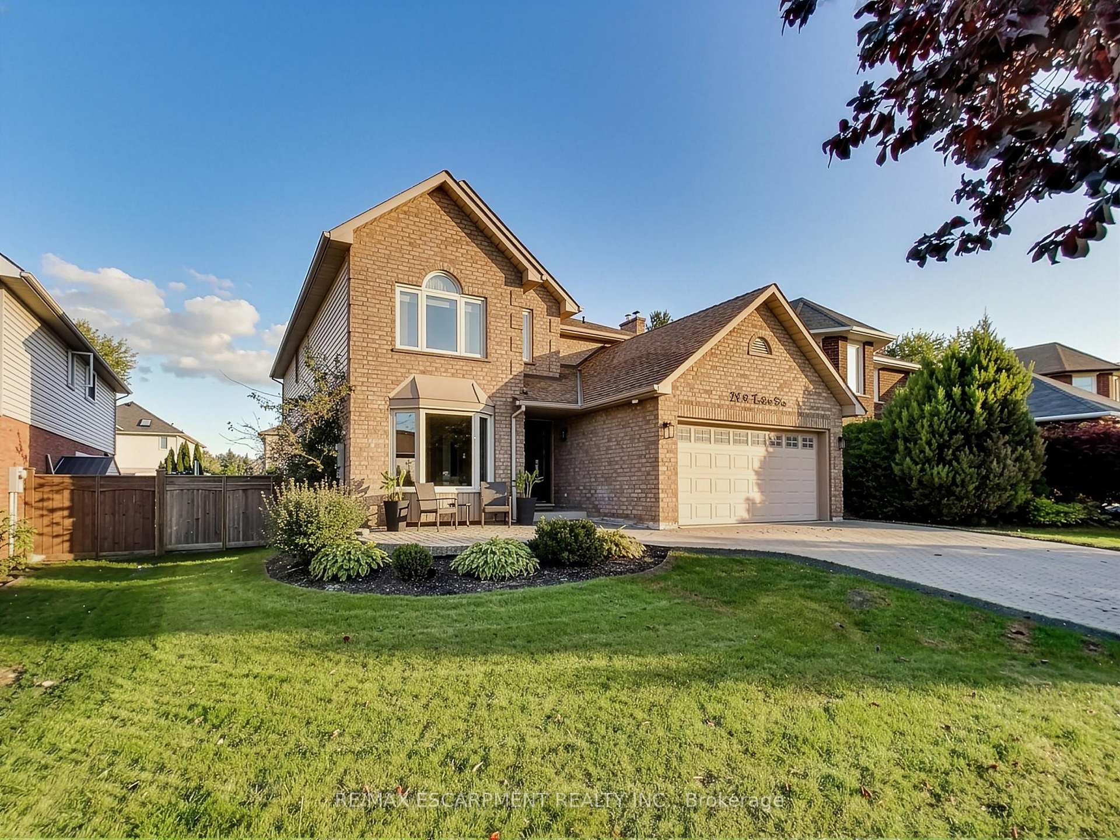
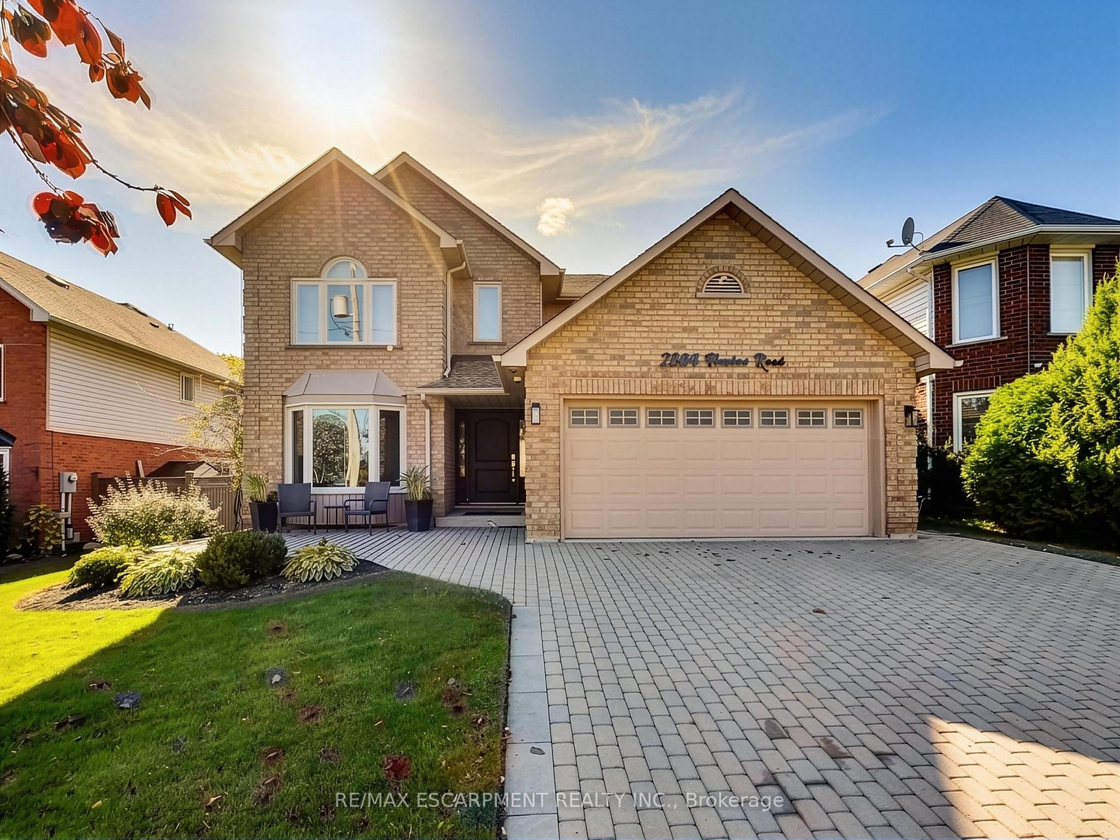
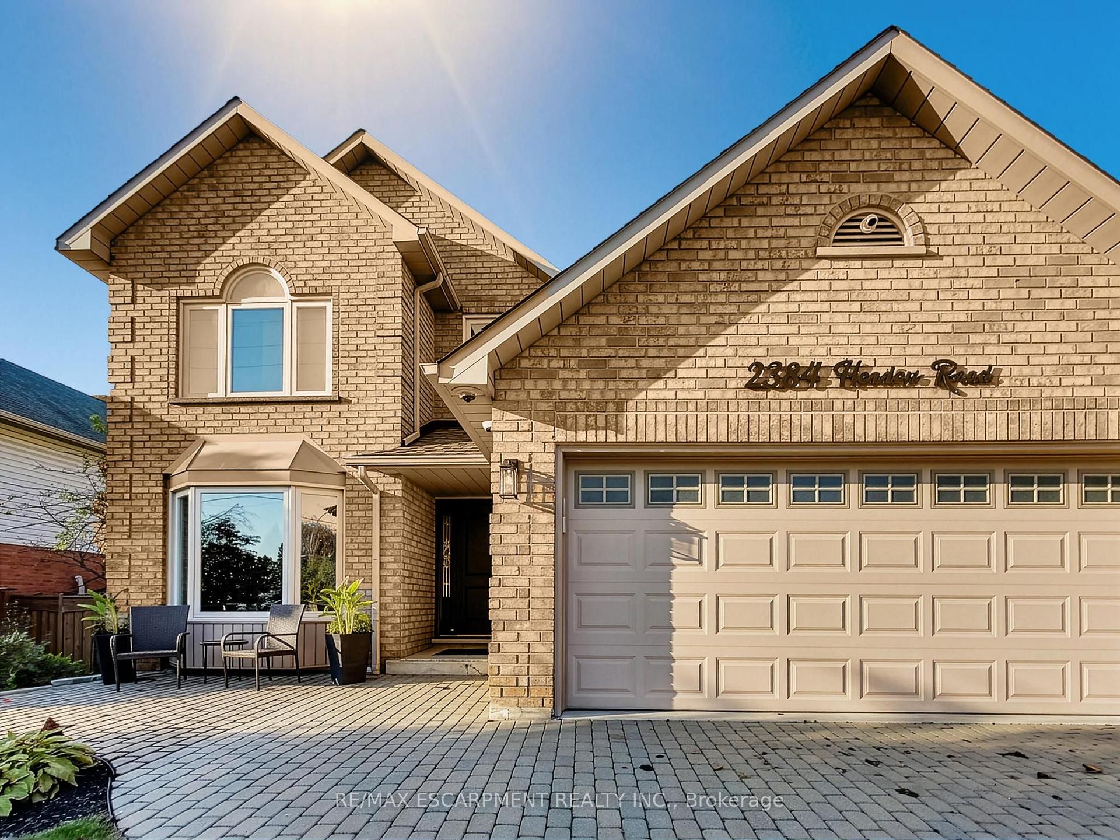
2384 Headon Road
Burlington (Headon), ON L7M 3Y4
Included in Rent: Parking
- 4Bedrooms
- 4Bathrooms
- 2Garage
- 2500–3000Sq Ft
- ImmediateAvailable
- In-Suite LaundryLaundry
- Main, 2nd FloorFor Lease
- Unfurnished

Sale & Price History for 2384 Headon Road, Burlington, Headon
| Start Date | End Date | Price | Event | MLS# |
|---|---|---|---|---|
| No listing history available | ||||
Real estate boards require you to or to see the full details of this property.
*Sold prices and complete sale & price history are regulated data. Under the Trust in Real Estate Services Act, 2002 (TRESA) and the rules of the Real Estate Council of Ontario (RECO), and pursuant to the Multiple Listing Service® rules of the Canadian Real Estate Association (CREA) and the Toronto Regional Real Estate Board (TRREB), this information may be shown only to registered users who have agreed to the applicable terms of use (a Virtual Office Website, or "VOW," arrangement). HOMEH Inc., Brokerage therefore provides it to signed-in members only. Creating an account is free and takes under a minute.
About 2384 Headon Road, Burlington, Headon
Summarized Description
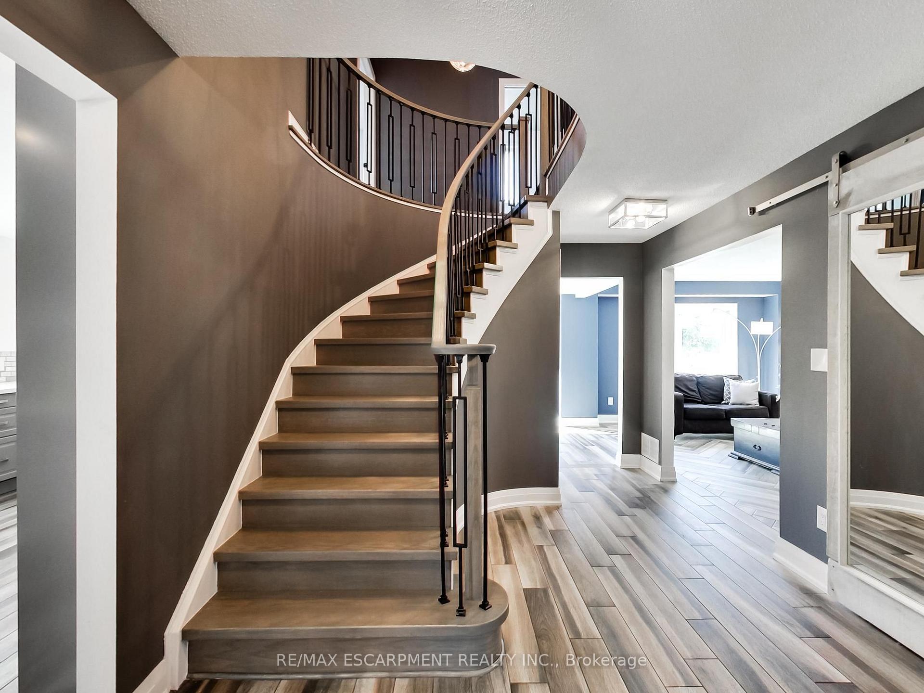
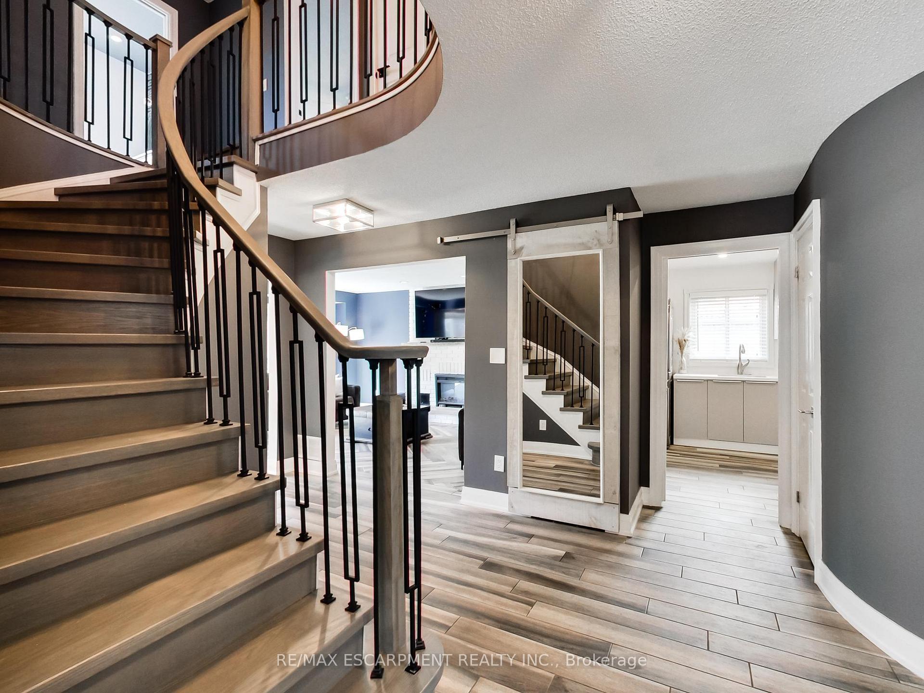
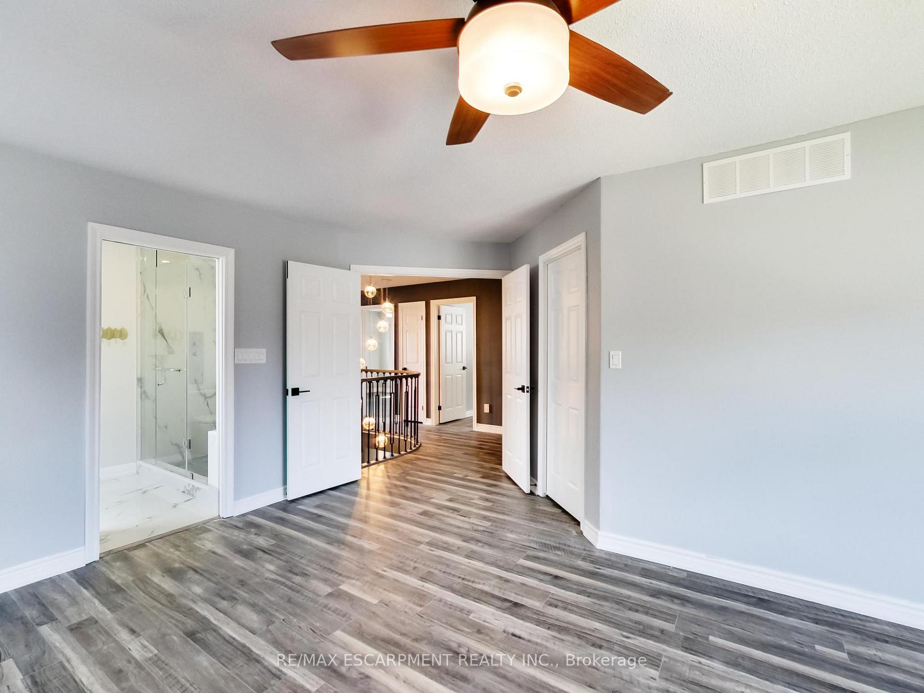
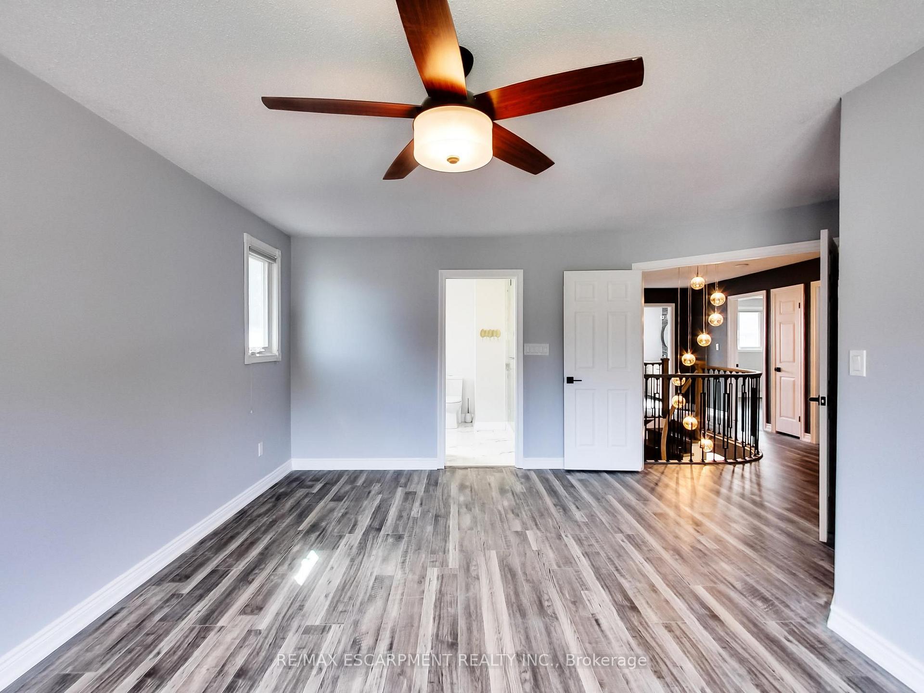
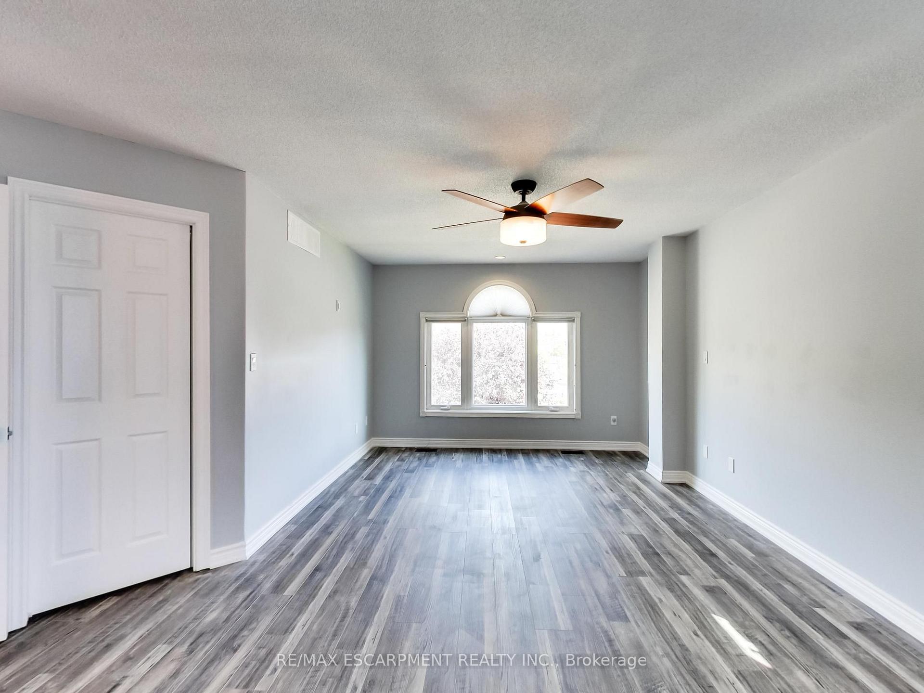
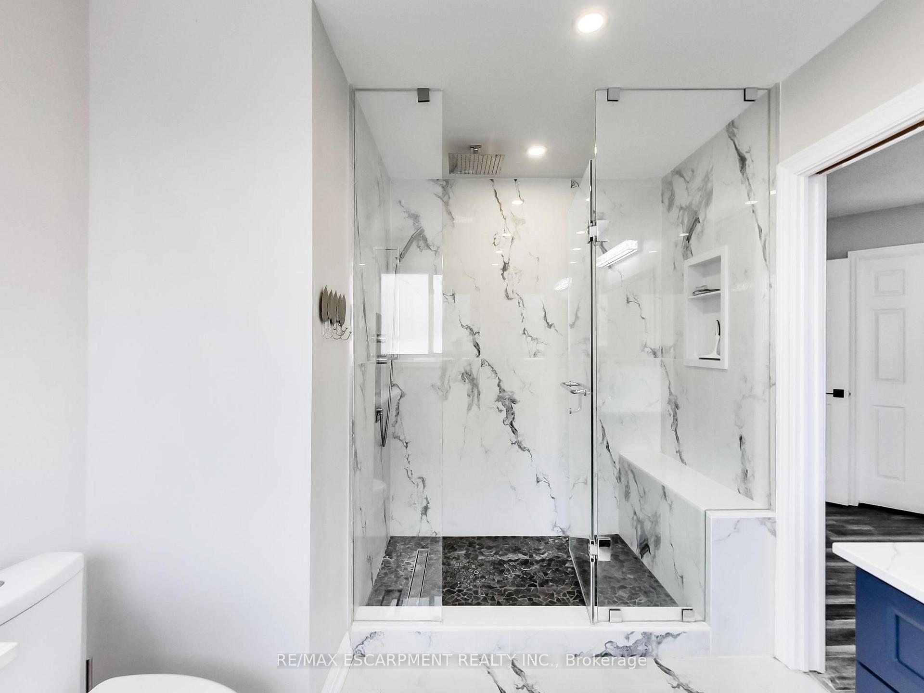
- Renovated home from top to bottom.
- Large family home with 4 bedrooms.
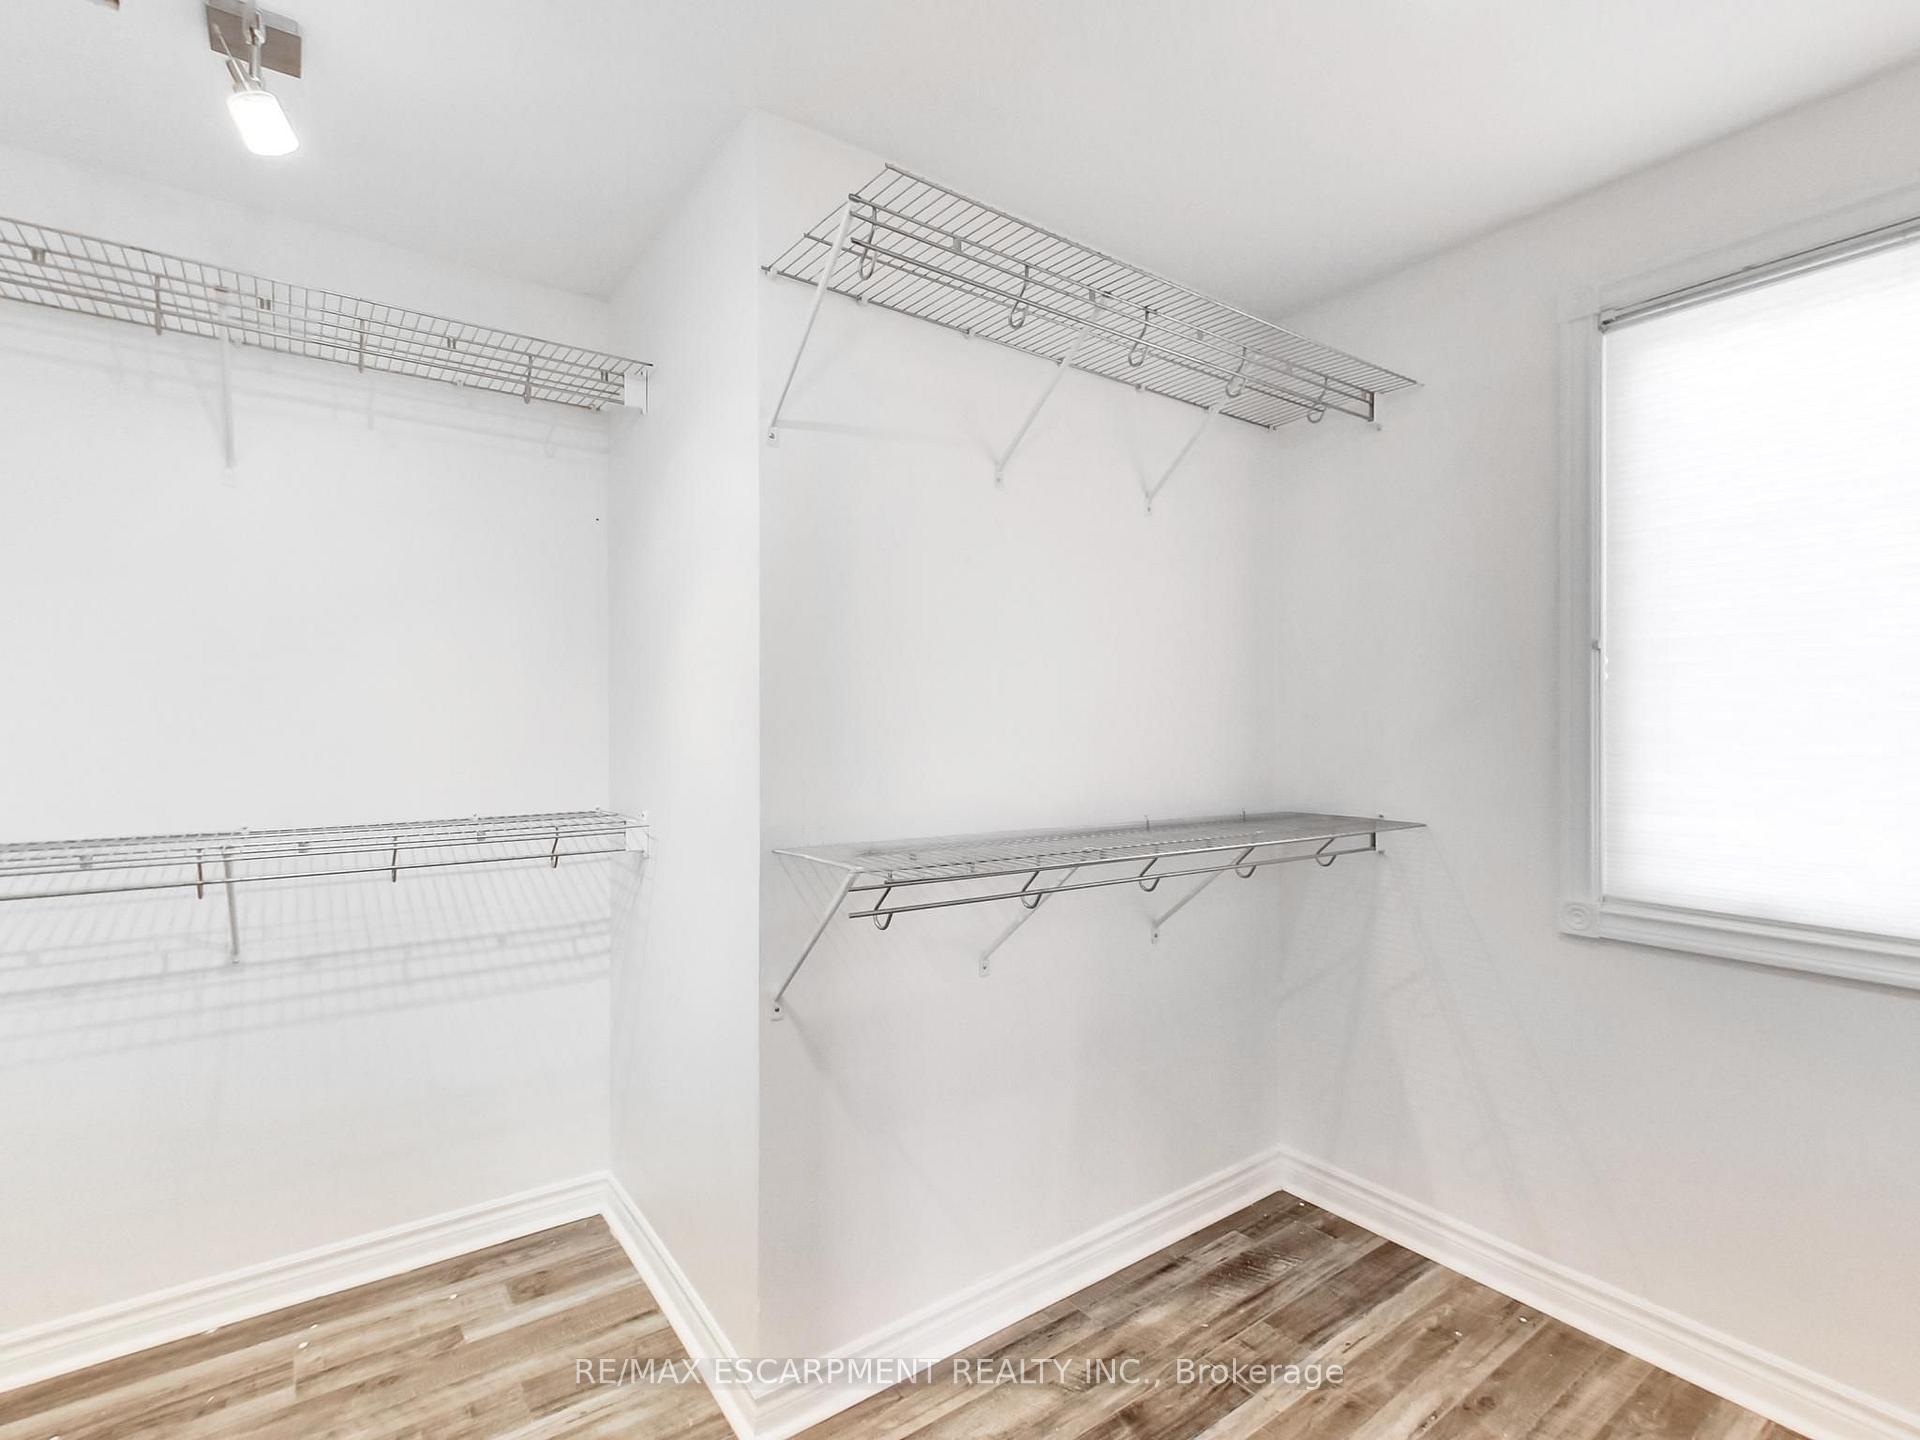
- Primary bedroom features a walk-in closet.
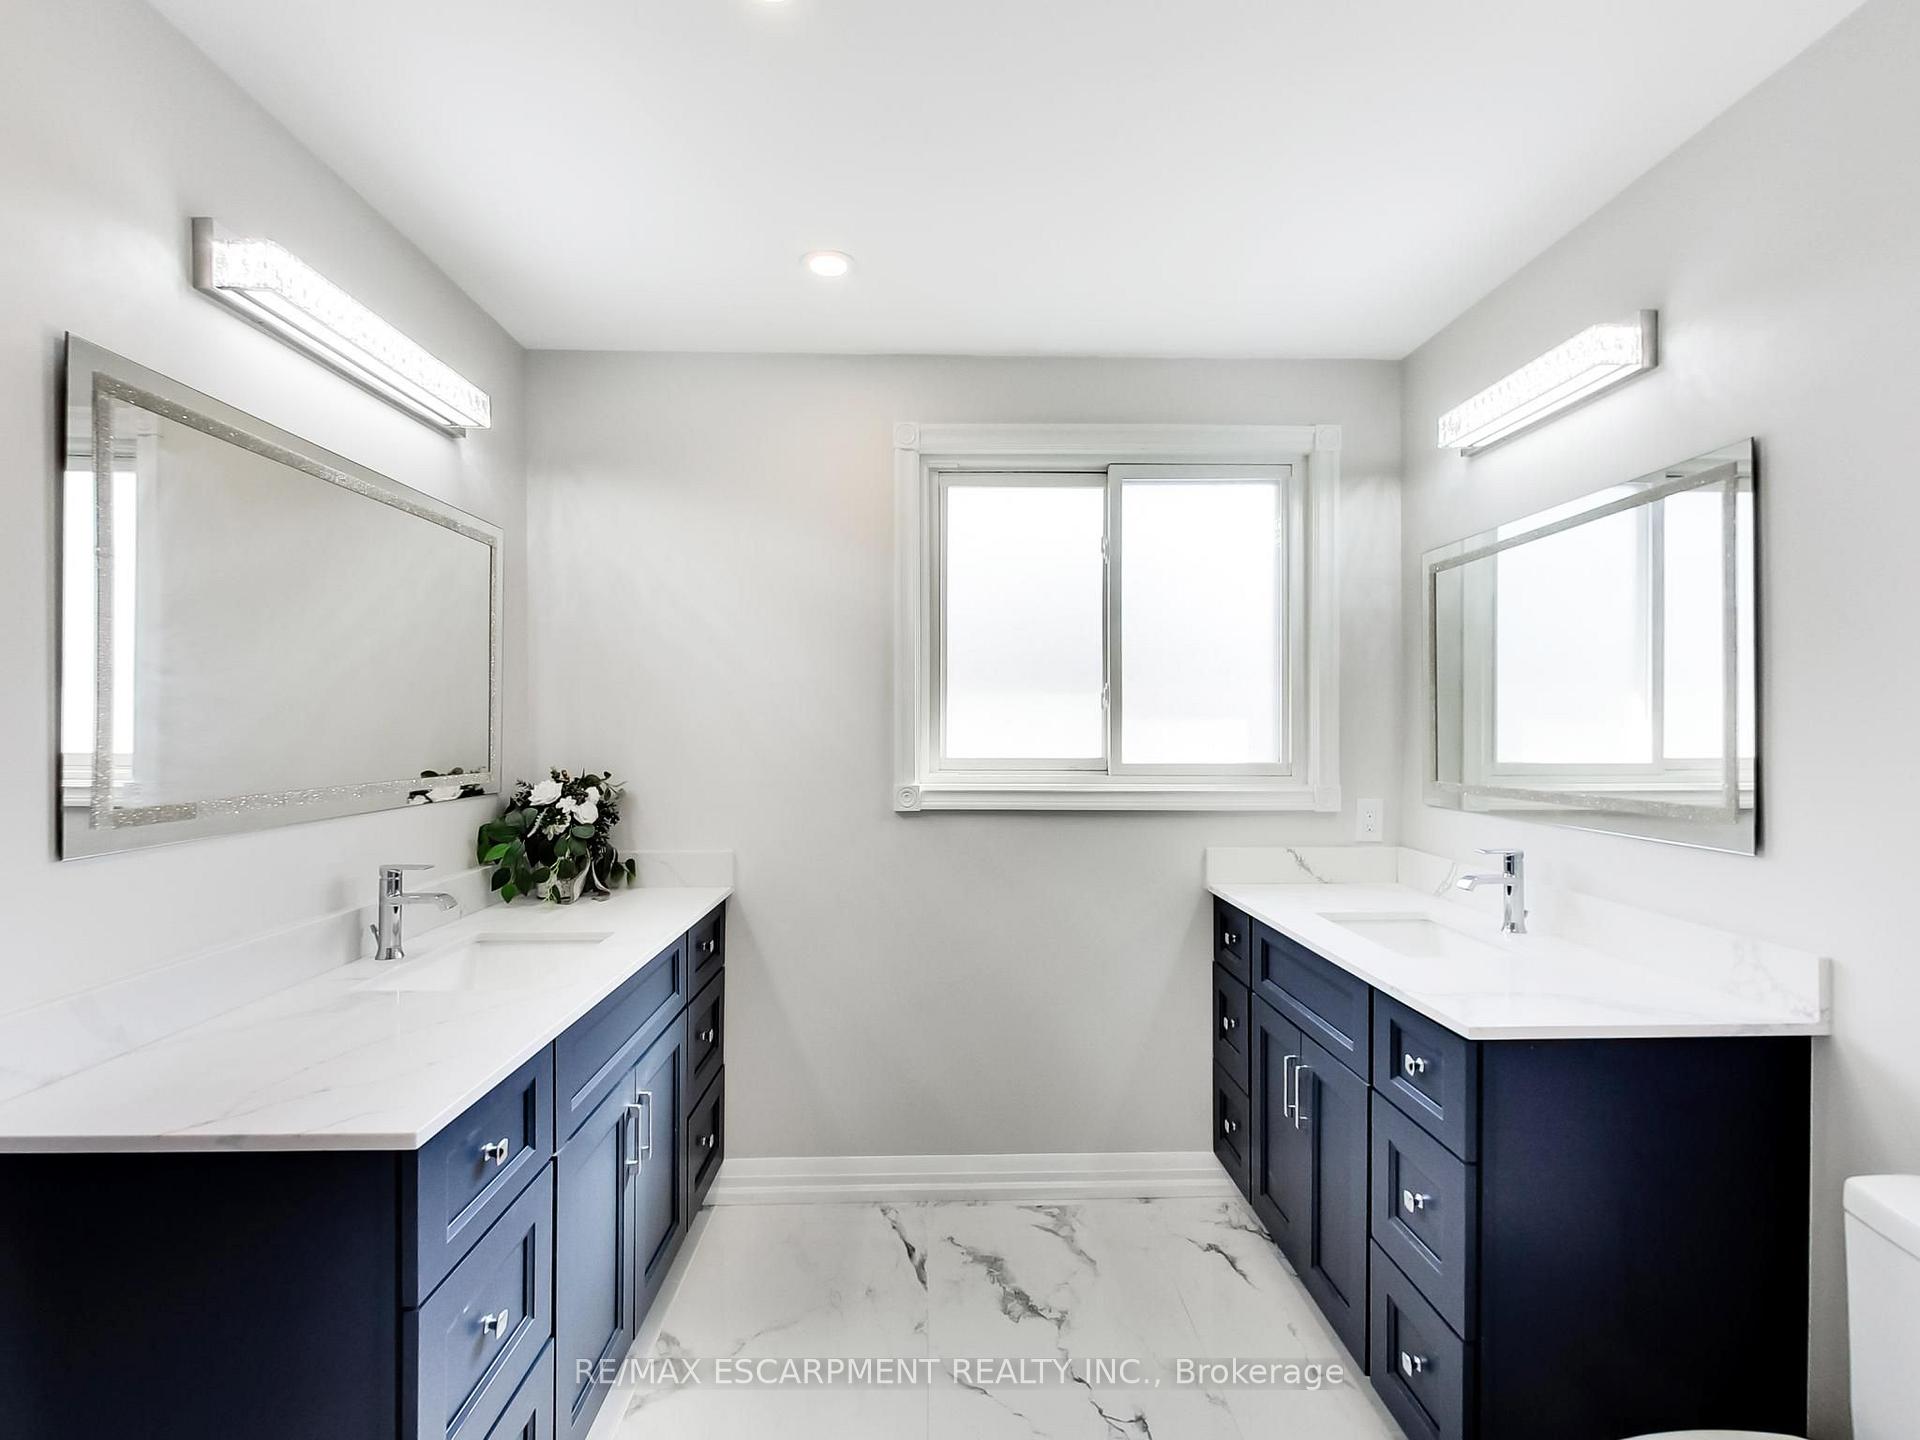
- Enjoy a 4pc ensuite with soaker tub.
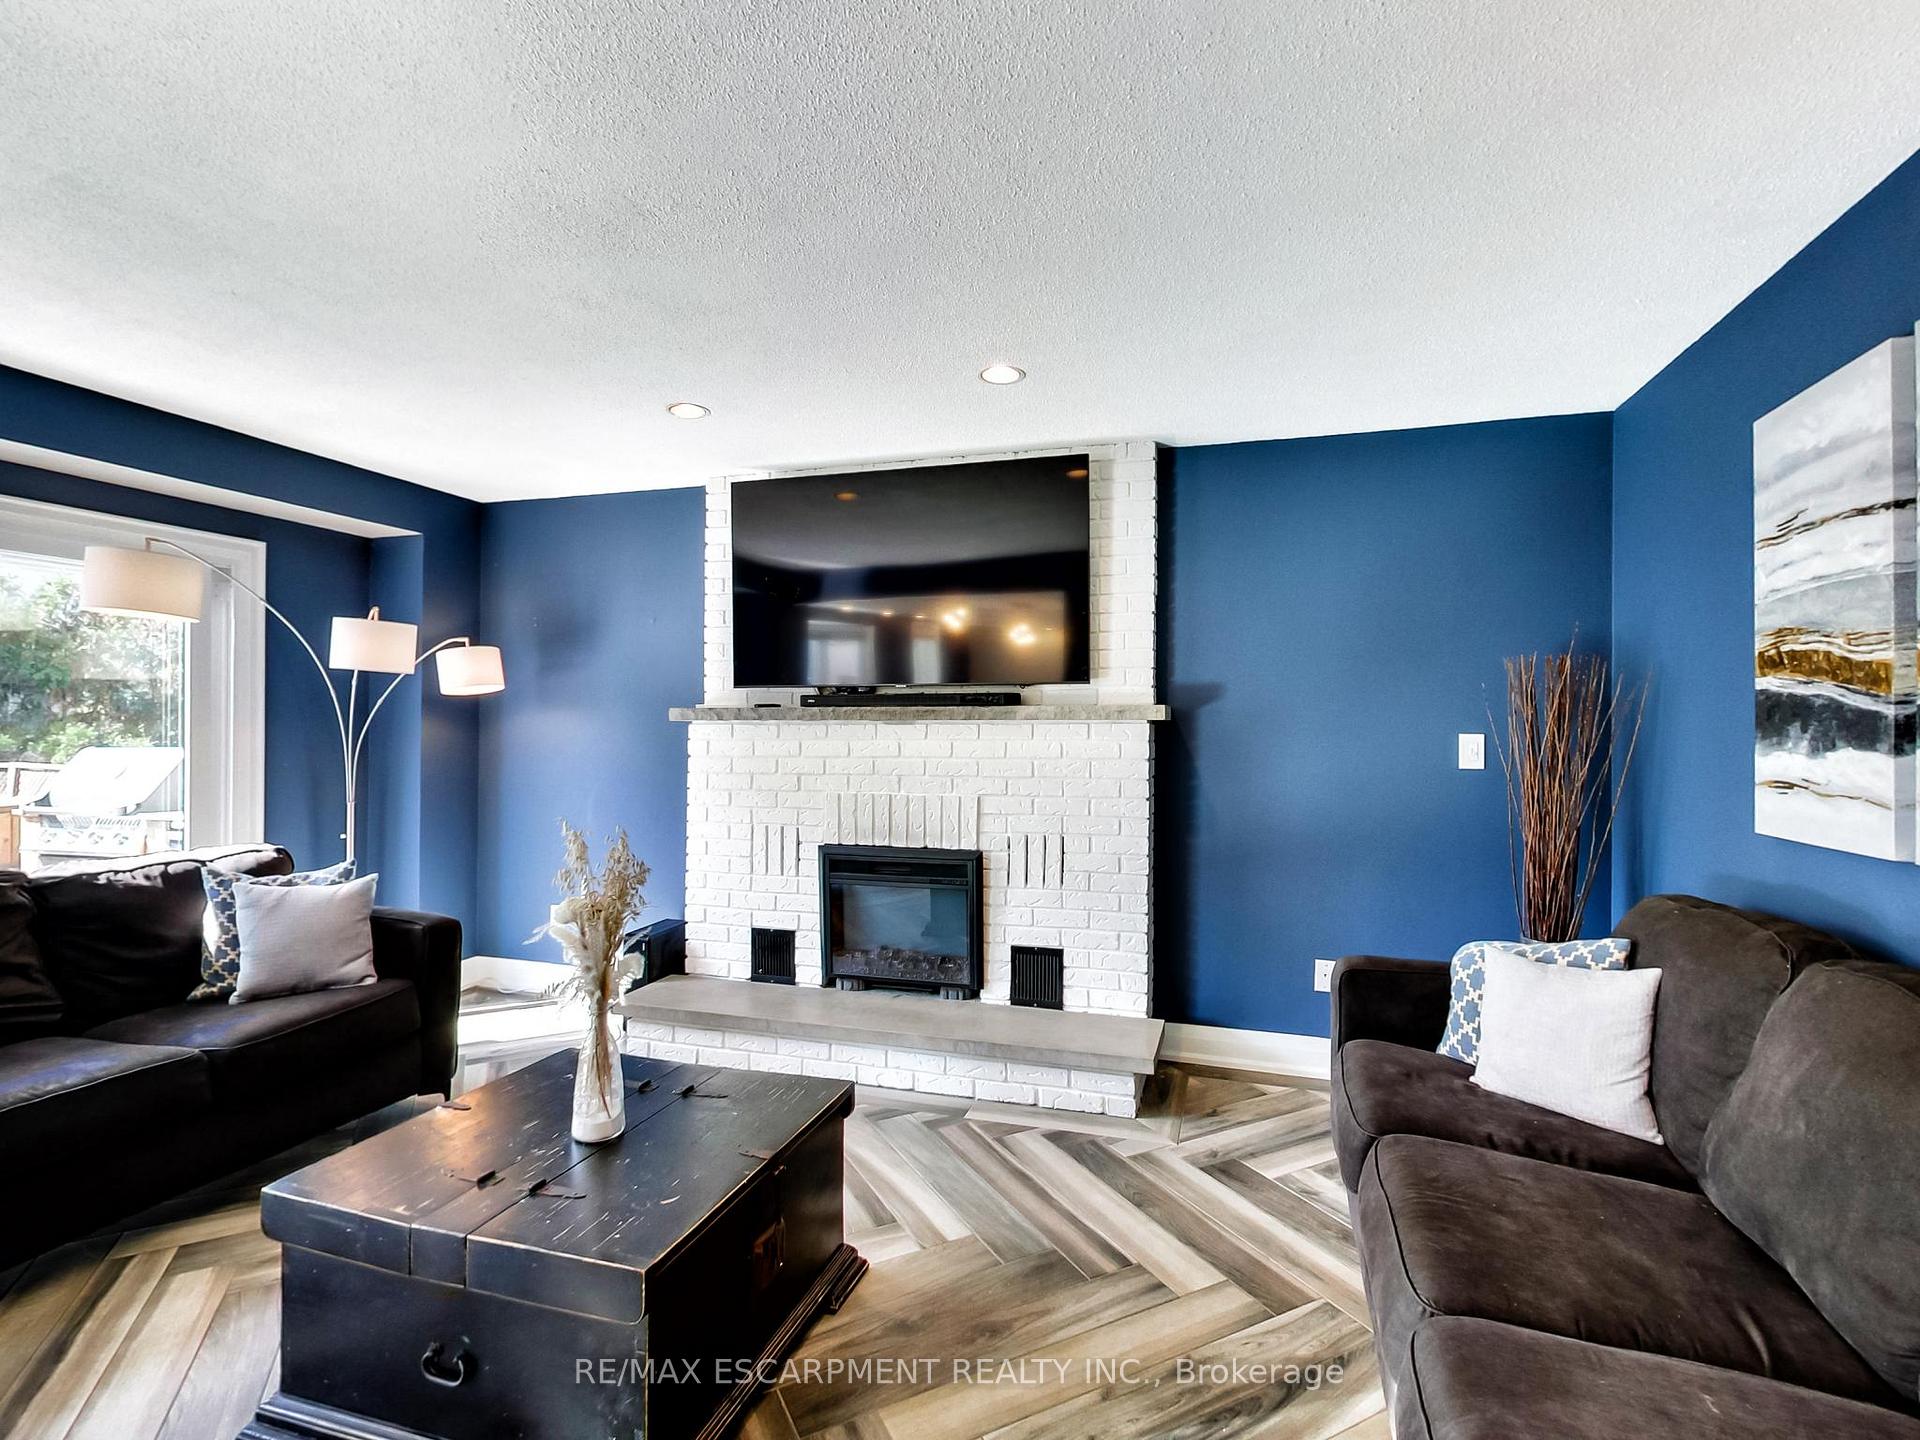
- Fireplace in living room adds warmth.
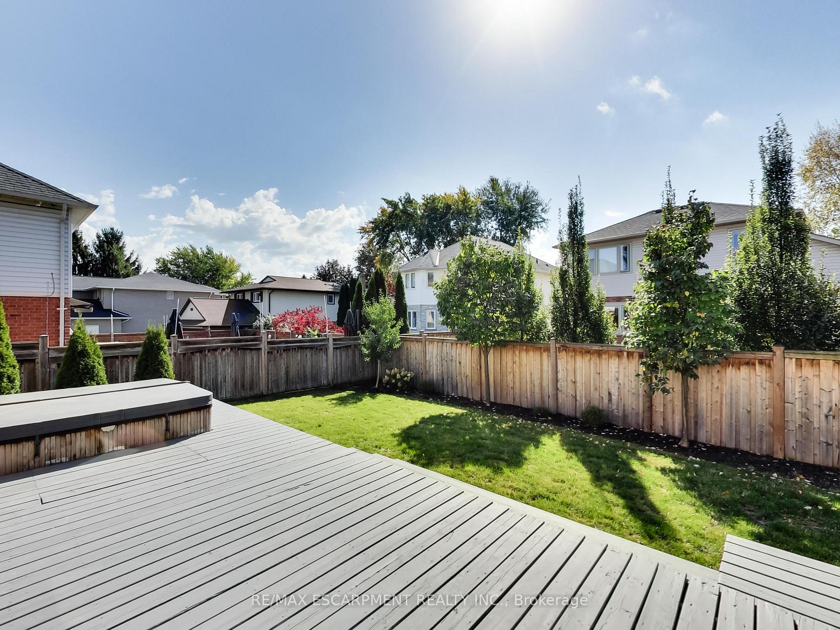
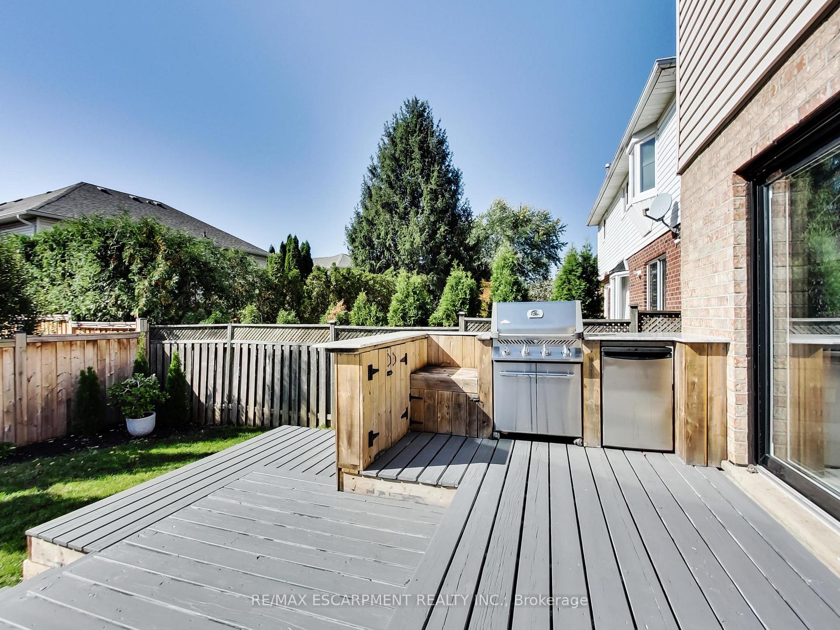
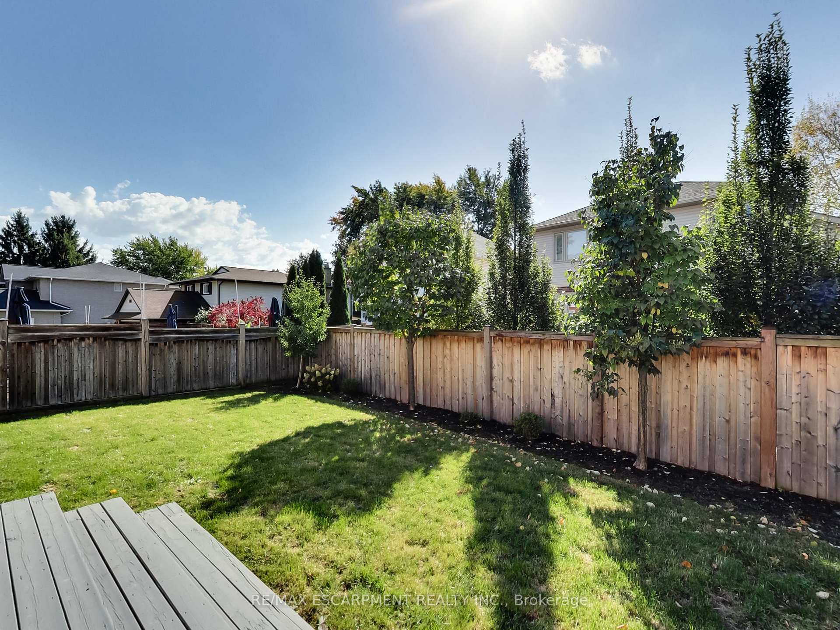
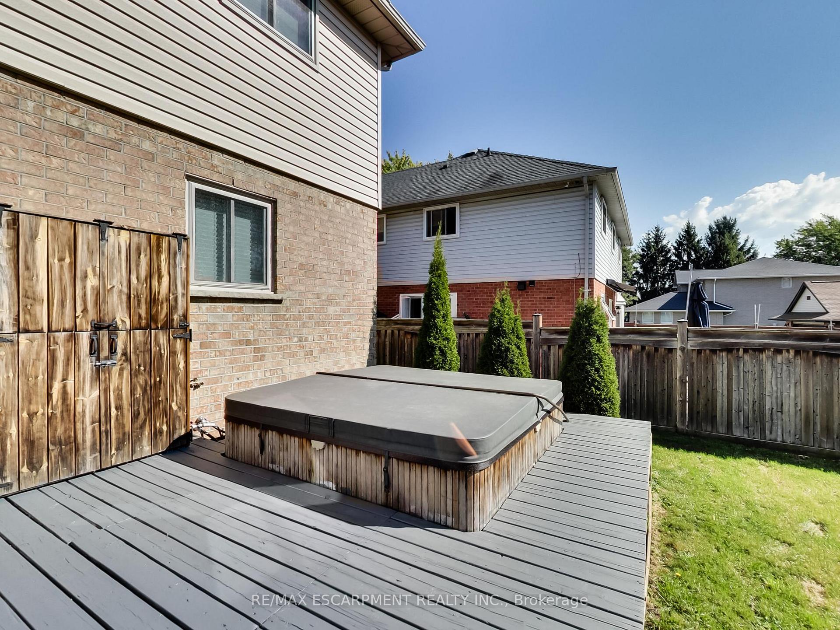
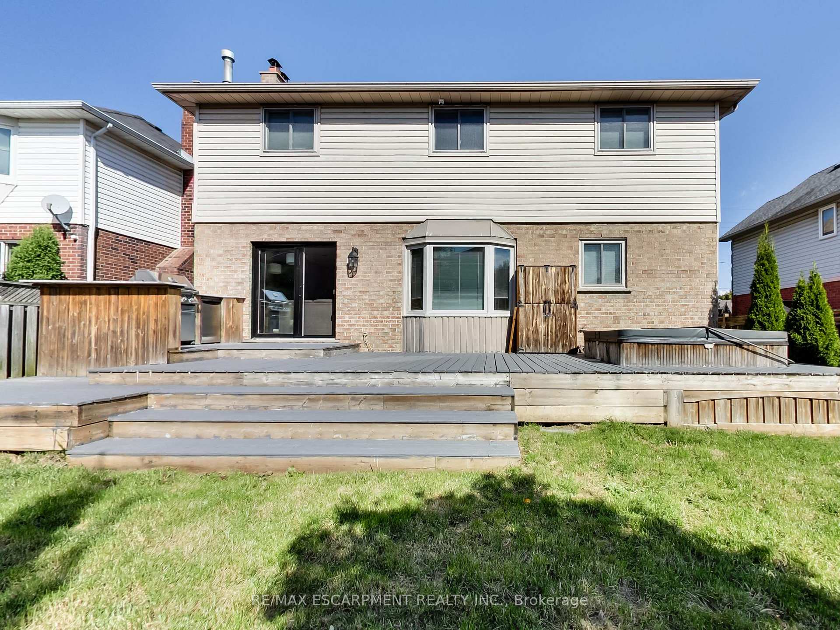
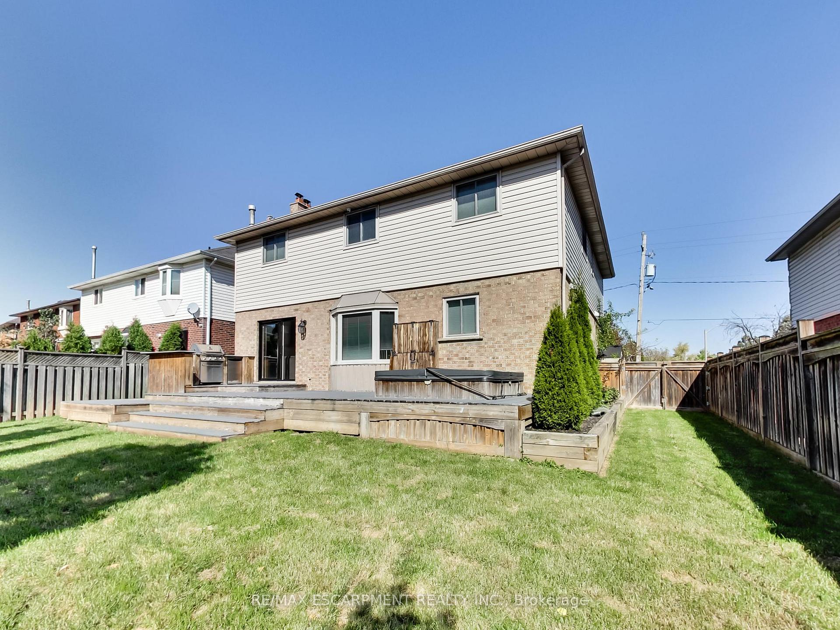
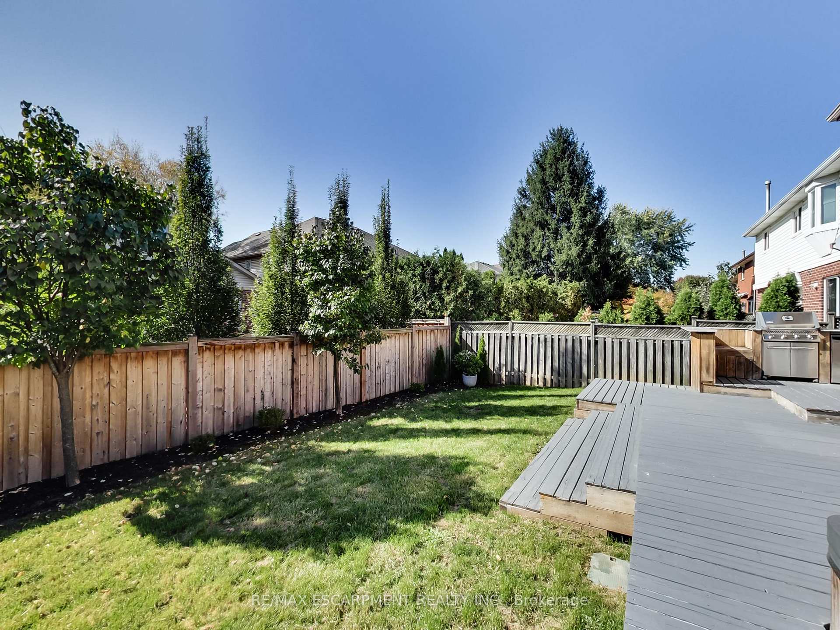
- Wooden deck perfect for outdoor gatherings.
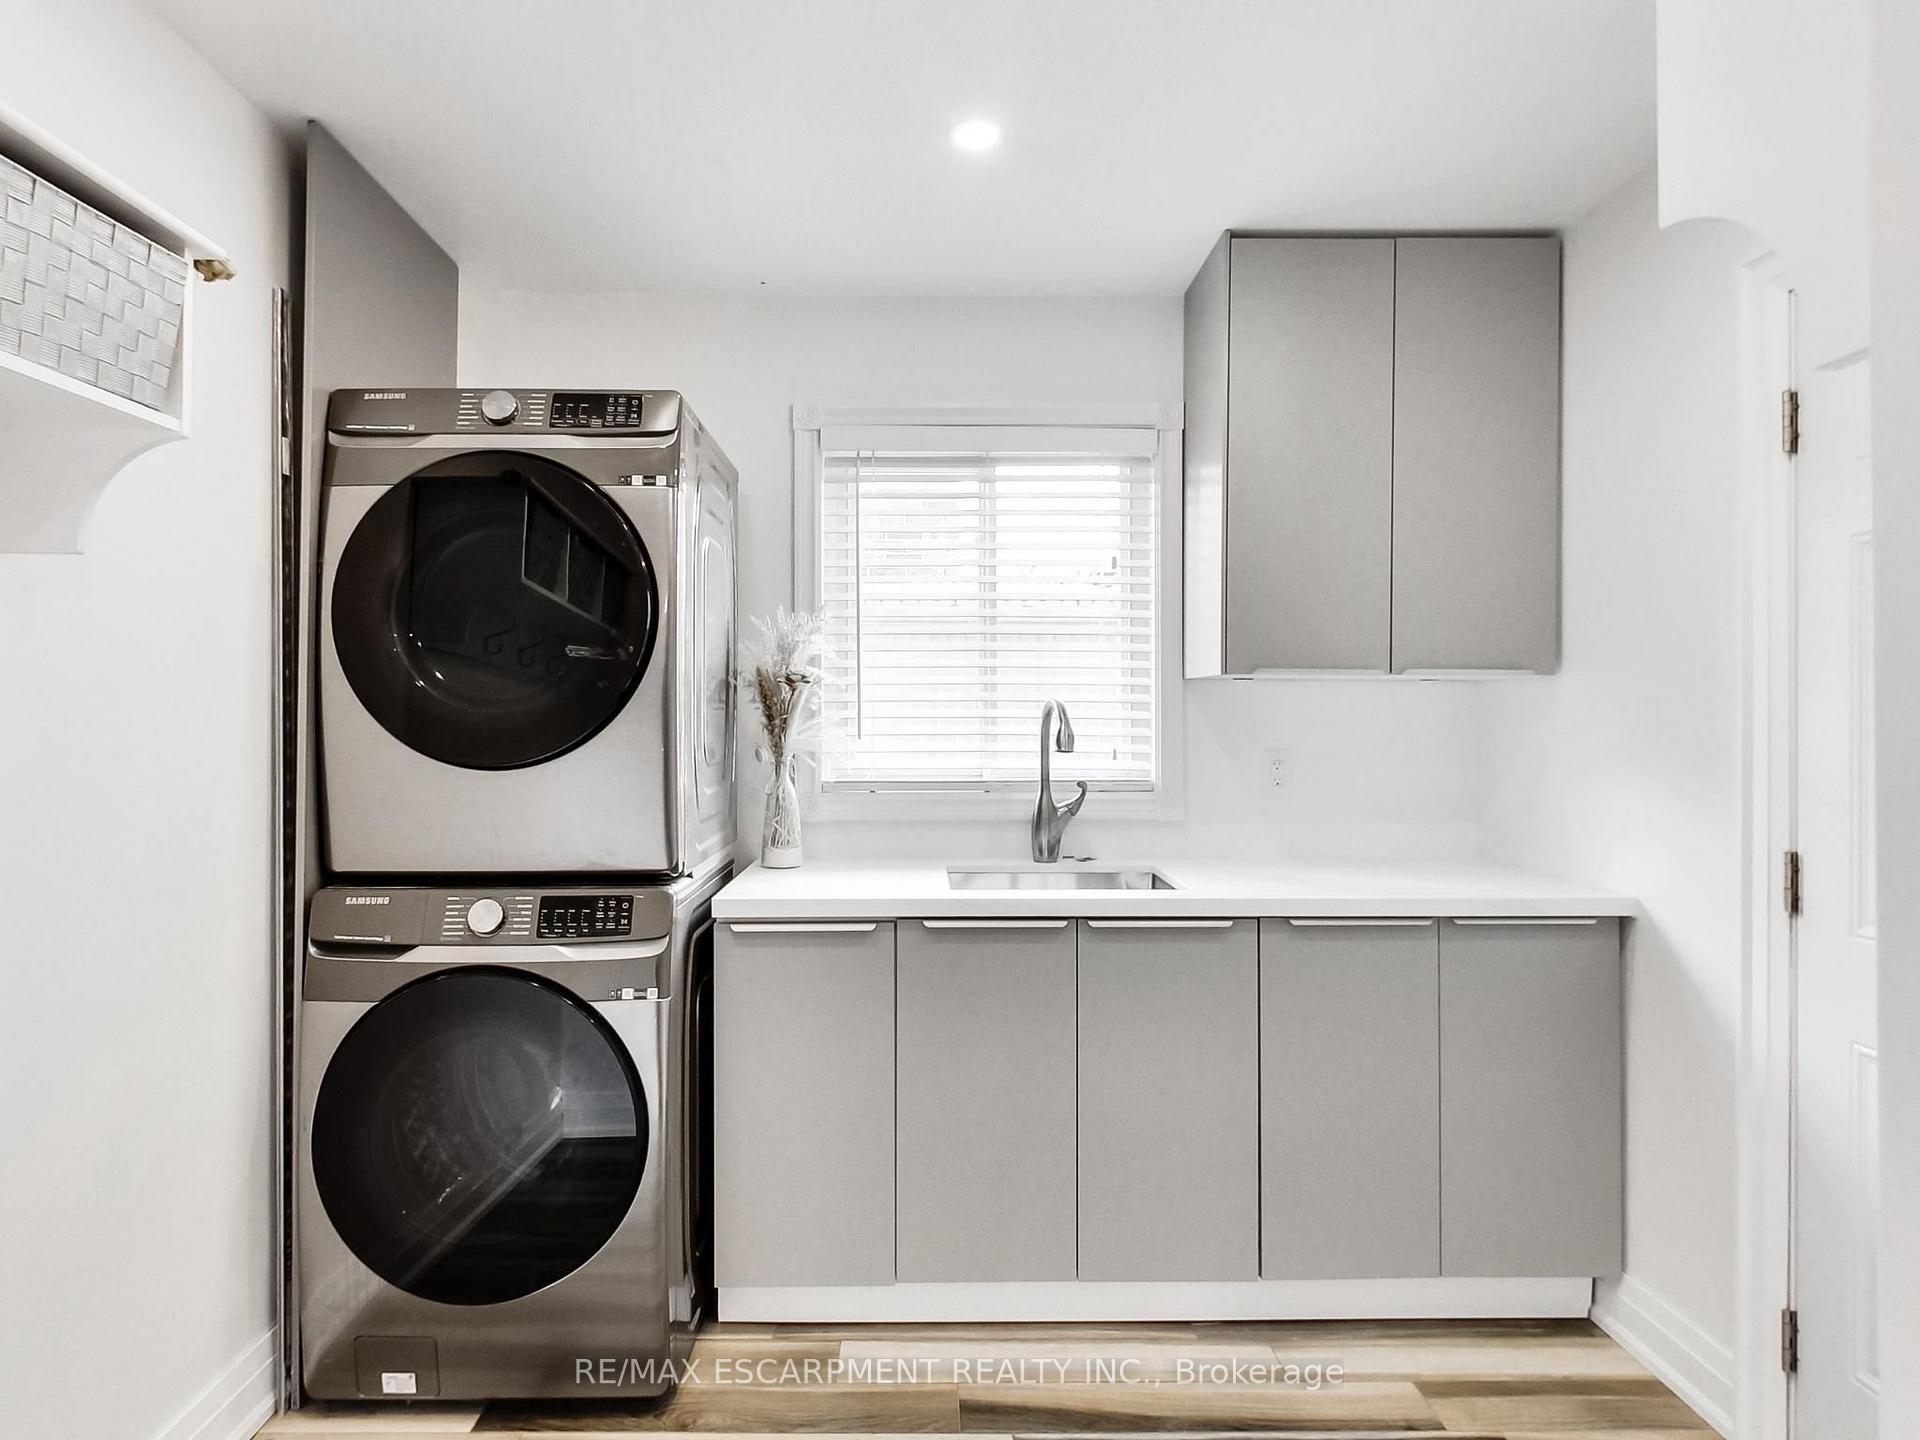
- Convenient main floor laundry access.
- Located near parks, schools, and transit.
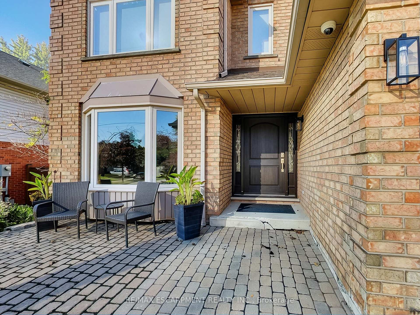
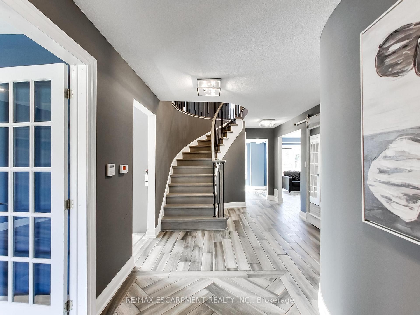
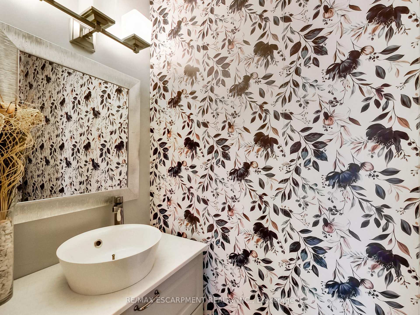
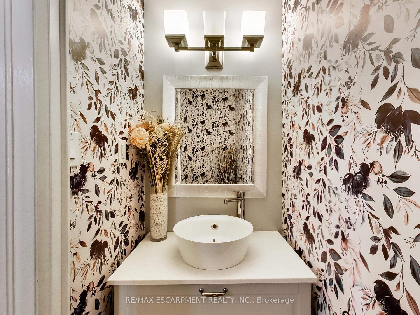
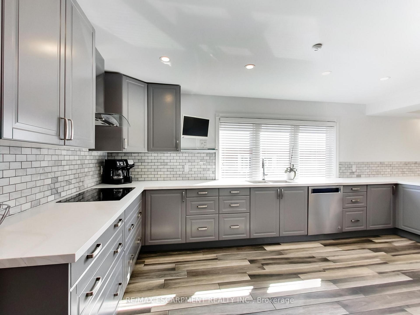
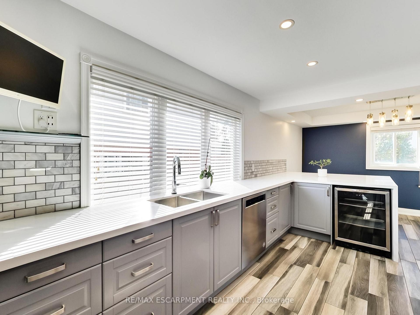
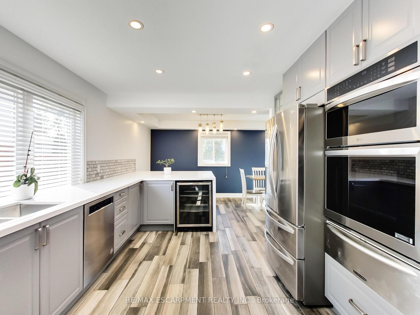
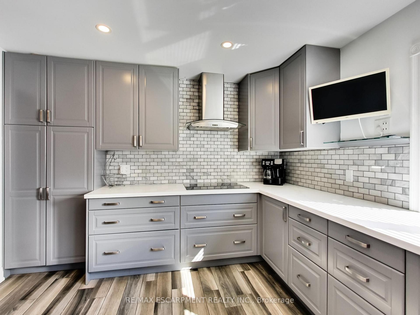
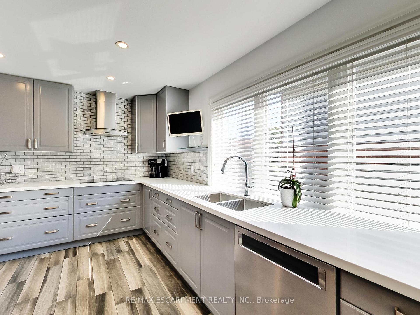
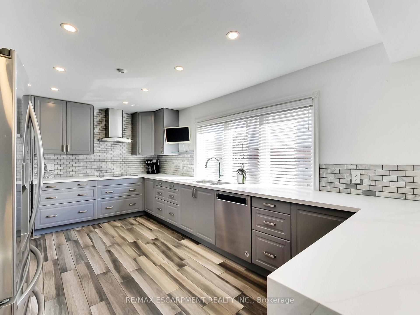
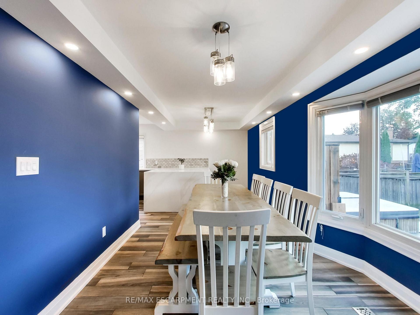
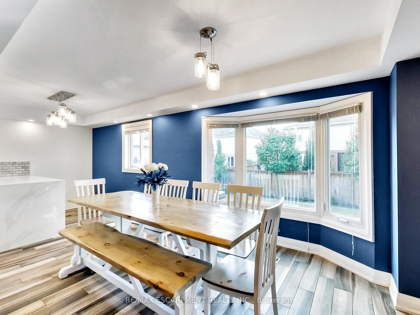
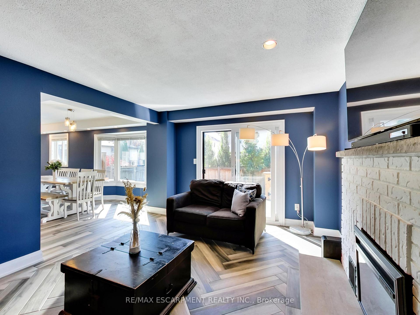
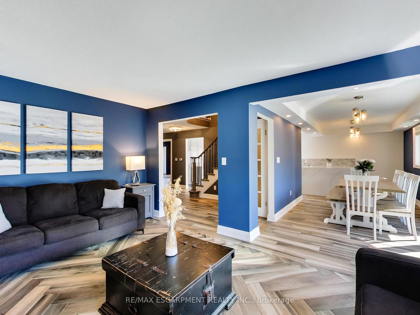
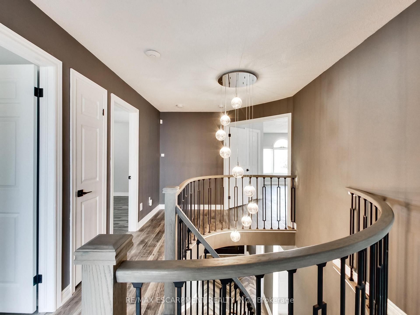
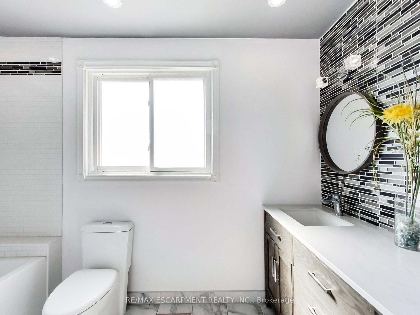
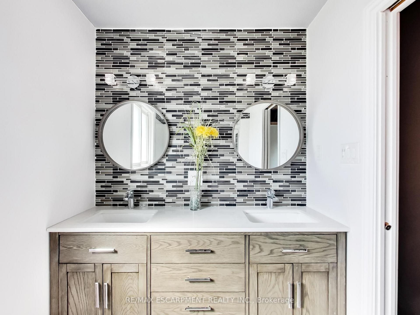
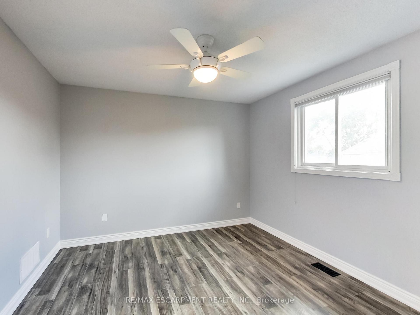
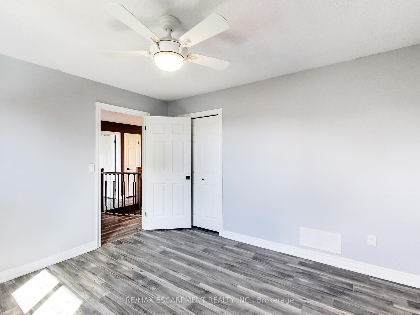
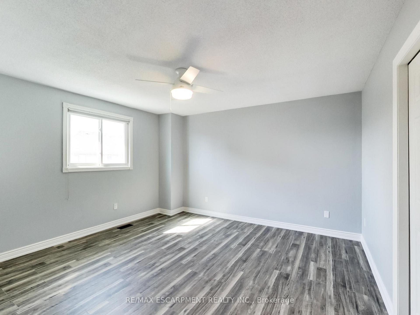
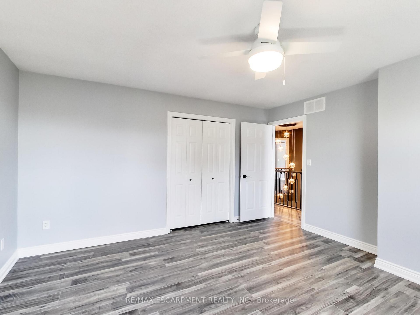
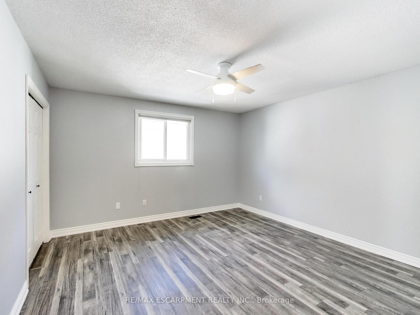
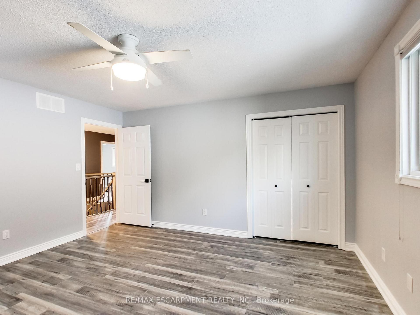
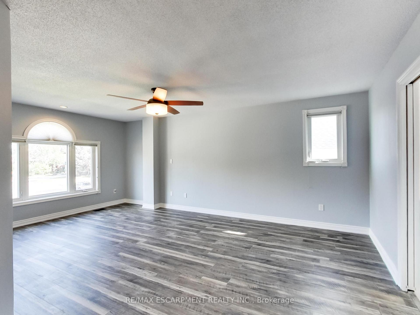
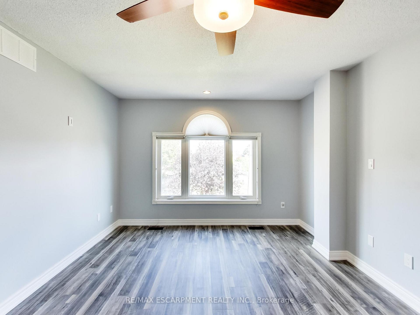
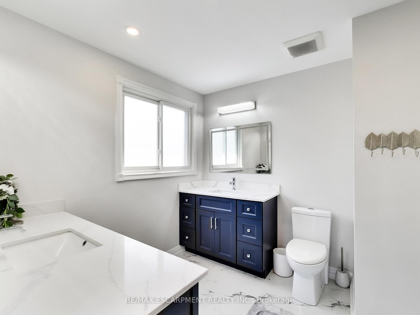
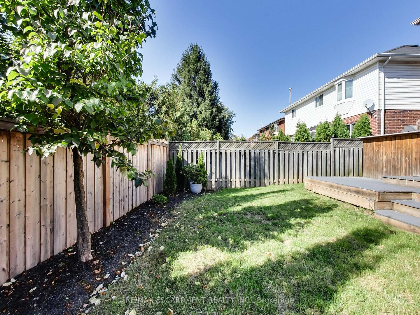
Two Storey, 4 Bedroom in Great Neighbourhood! Golden opportunity here with this large family home on Headon Rd that has been renovated from top to bottom. Triple width interlocking brick driveway, grand entrance with curving staircase. Main floor laundry with garage access and 2pc bath. Nice bright kitchen along the back of the house. Living room with fireplace and patio doors leading out to the wooden walk out to deck. Enjoy the backyard to enjoy BBQs or time in the hot tub. Upper level has 4 large bedrooms and 4pc family bath. Primary bedroom has a walk-in closet and 4pc ensuite with soaker tub. Close to parks, golf, trails, schools, shopping, churches, with easy access to 407 highway and Dundas GO Transit Park and Ride.
Key Facts & Features
Rental Details
- Portion Of Property For Rent
- Main, 2nd Floor
- Furnished
- Unfurnished
- Rent Term
- 12 Months
- Payment Frequency
- Monthly
- Rental Deposit
- Yes
- Credit Check
- Yes
- Employment Letter
- Yes
- Rental Application
- Yes
- References Required
- Yes
Included In Rent Fee
- Parking
- Basement Type
- Full, Walk-Up
Interior Features
- Laundry Features
- In-Suite Laundry
- Laundry Level
- Main Level
- Interior Extras
- Auto Garage Door Remote
- Security Features
- Carbon Monoxide Detectors, Smoke Detector
- Fireplace/Stove
- Yes
- Fireplace Features
- Living Room
- Elevator
- No
Exterior Features
- Exterior Extras
- Year Round Living
- Pool
- None
- Property Features
- Fenced Yard, Golf, Level, Park, Place Of Worship, School
Building
- Building Type
- Detached
- Building Style
- 2-Storey
- Approx Age
- 31-50
Construction
- Exterior Finish
- Brick
- Roof
- Asphalt Shingle
- Foundation Details
- Poured Concrete
- Special Designation
- Unknown
Lot
- Lot Front
- 51.66 ft
- Lot Depth
- 100.60 ft
- Lot Size
- 0.118
- Lot Shape
- Rectangular
Inclusions
- Inclusions
- Dishwasher, Dryer, Refrigerator, Stove, Washer, Hot Tub, Some Furniture if needed
Parking & Garages
- Garage Type
- Attached
- Garage Spaces
- 2
- Parking Spaces
- 3
- Total Garage And Parking Spaces
- 5
Heating & Cooling
- Heat Source
- Gas
- Heat Type
- Forced Air
- Air Conditioning
- Central Air
- Water
- Municipal
- Sewers
- Sewer
- Natural Gas
- Yes
- Hydro
- Yes
- Cable
- Yes
- Telephone
- Yes
- Bedrooms
- 4
- Washrooms
- 4
- Kitchens
- 1
- Family / bonus room
- Yes
Room sizes
- Bedroom—Second level, Ceiling Fan(s)
- Living Room—Main level, Fireplace
- Bathroom—Lower level, 3 Pc Bath
- Bathroom—Second level, 5 Pc Bath
- Recreation—Lower level
- Laundry—Main level, Access To Garage
- Dining Room—Main level, Bay Window, W/O To Deck
- Bedroom—Second level, Ceiling Fan(s)
- Utility Room—Lower level
- Kitchen—Main level, B/I Appliances, B/I Ctr-Top Stove, Double Sink
- Other—Lower level
- Bedroom—Second level, Ceiling Fan(s)
- Primary Bedroom—Second level, Double Doors, Walk-In Closet(s), 3 Pc Ensuite
- Bathroom—Main level, 2 Pc Bath
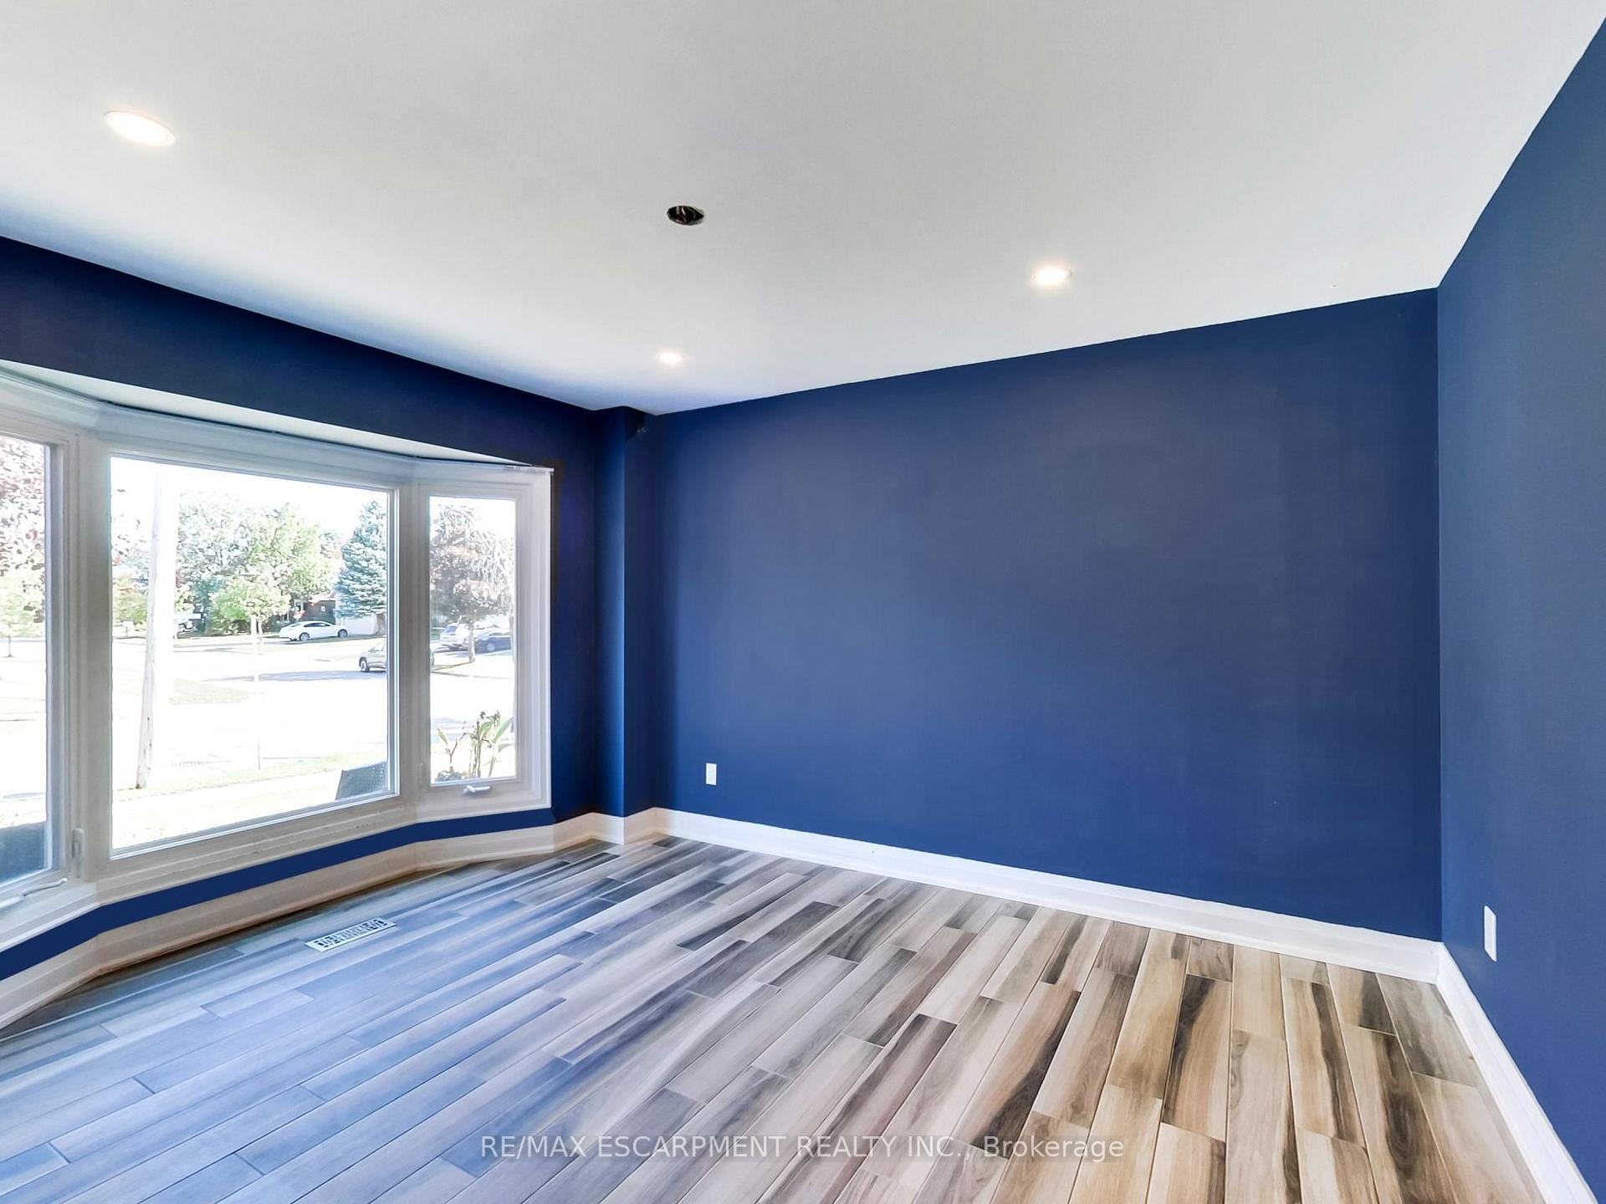
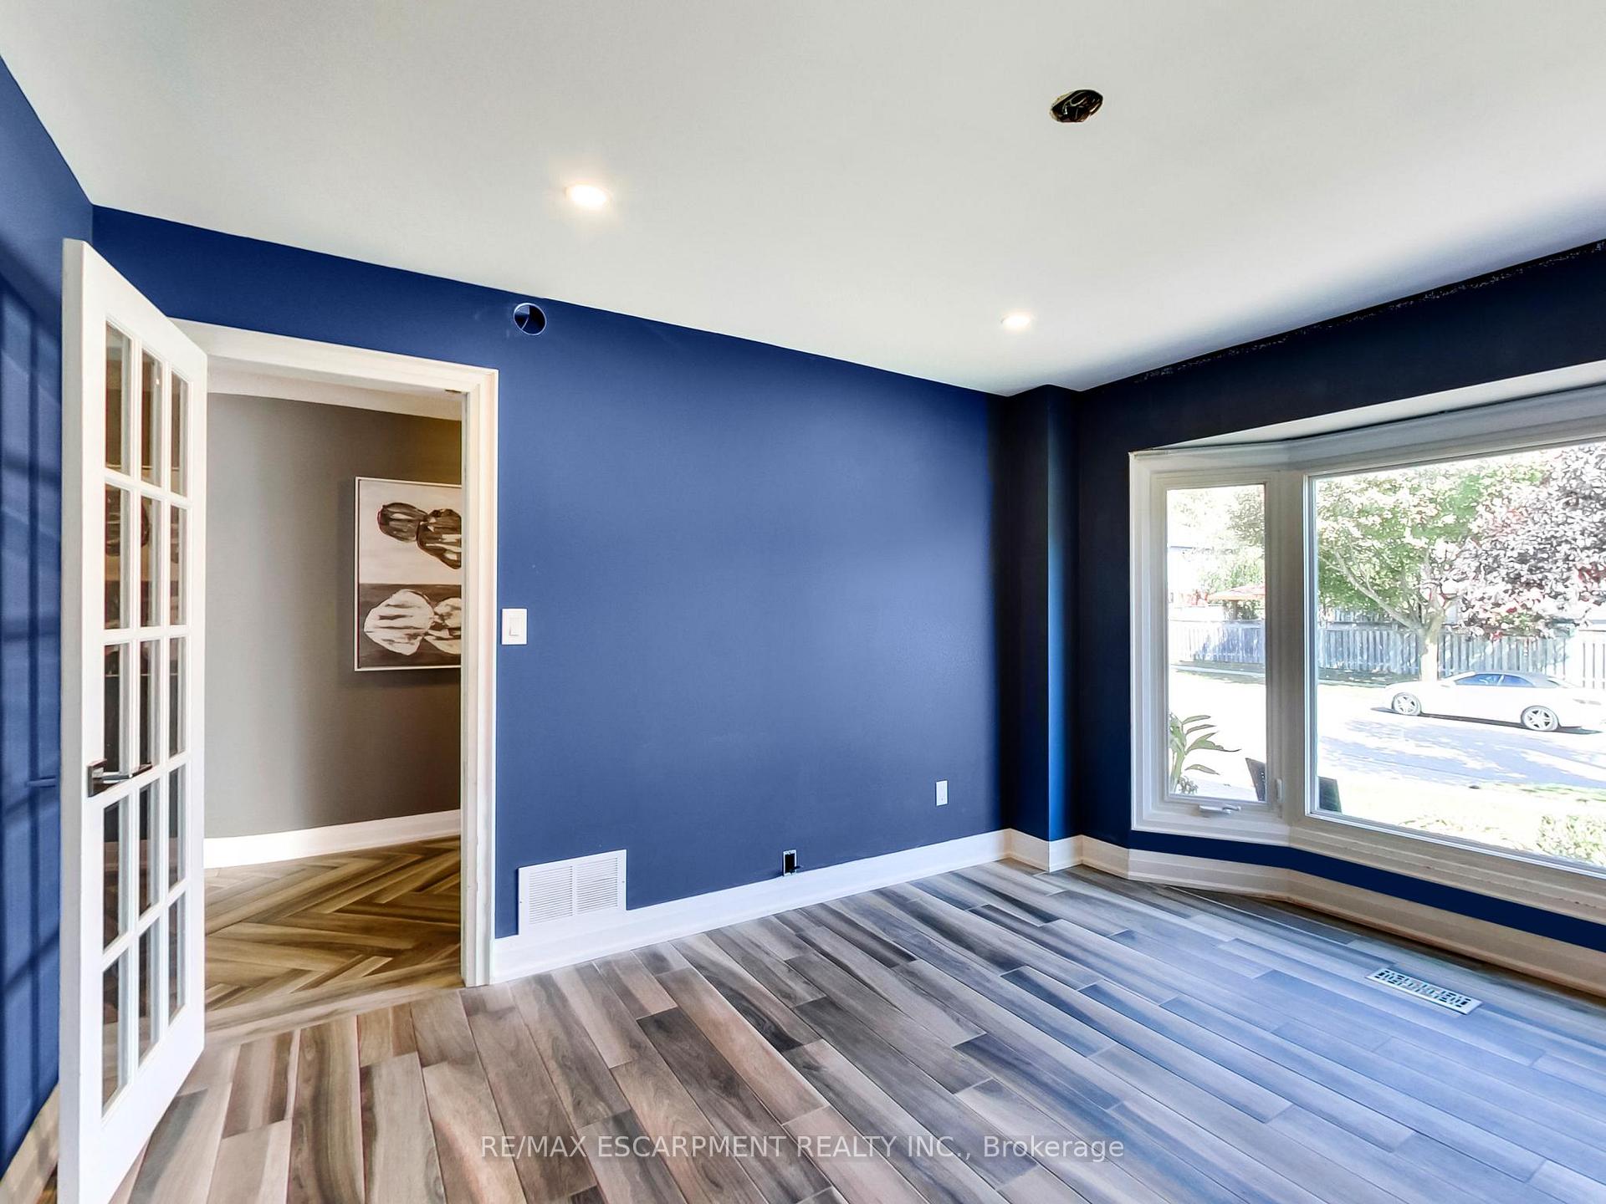
- Office—Main level, Bay Window
- Room—
- Bathroom—Second level, 3 Pc Ensuite
Washrooms
- 2-piece, Main
- 5-piece, Second
- 3-piece, Basement
- 3-piece, Second
- Municipality
- Burlington
- Neighbourhood
- Headon
- Main cross streets
- Marine Drive
- Directions
- Upper Middle Rd North on Headon Rd.
- MLS® number
- W14102498
- Data source
- Toronto Regional Real Estate Board
- Listed on
- 2026-10-20
- Updated on
- 2026-10-23
- Days on market
- 3 days
- Possession type
- Immediate
- Co-op commission
- 1/2 month rent
- Listed by
- RE/MAX ESCARPMENT REALTY INC.
Home Market Value
Current home valuation for 2384 Headon Road, Burlington, Headon, Burlington, ON. Listed for $4,750
HOMEH Estimate
$1,115,000
Estimated Sales Range
$880,850 - $1,349,150
HOMEH Estimate for 2384 Headon Road, Burlington, Headon
What this home would sell for today, not its rent
Calculated with a real agent's CMA method — 45+ years of experience, codified. Not an AI guess.
For the owner
Is this your home? Track its value.
Get this home's HOMEH Estimate by email once a month, with how many homes are for sale around you.
Around this home
No schools found nearby
Data provided by OpenStreetMap & Fraser Institute School Rankings
Ask HOMEH
New!Hi there!
👋Text or call (416) 301-9001
Recommended for you
Based on homes you've looked at.
No recommended properties found.
Nearby similar homes
No nearby properties found.
More real estate resources
Other homes nearby
Explore this area
Nearby neighbourhoods
No nearby listings available.