
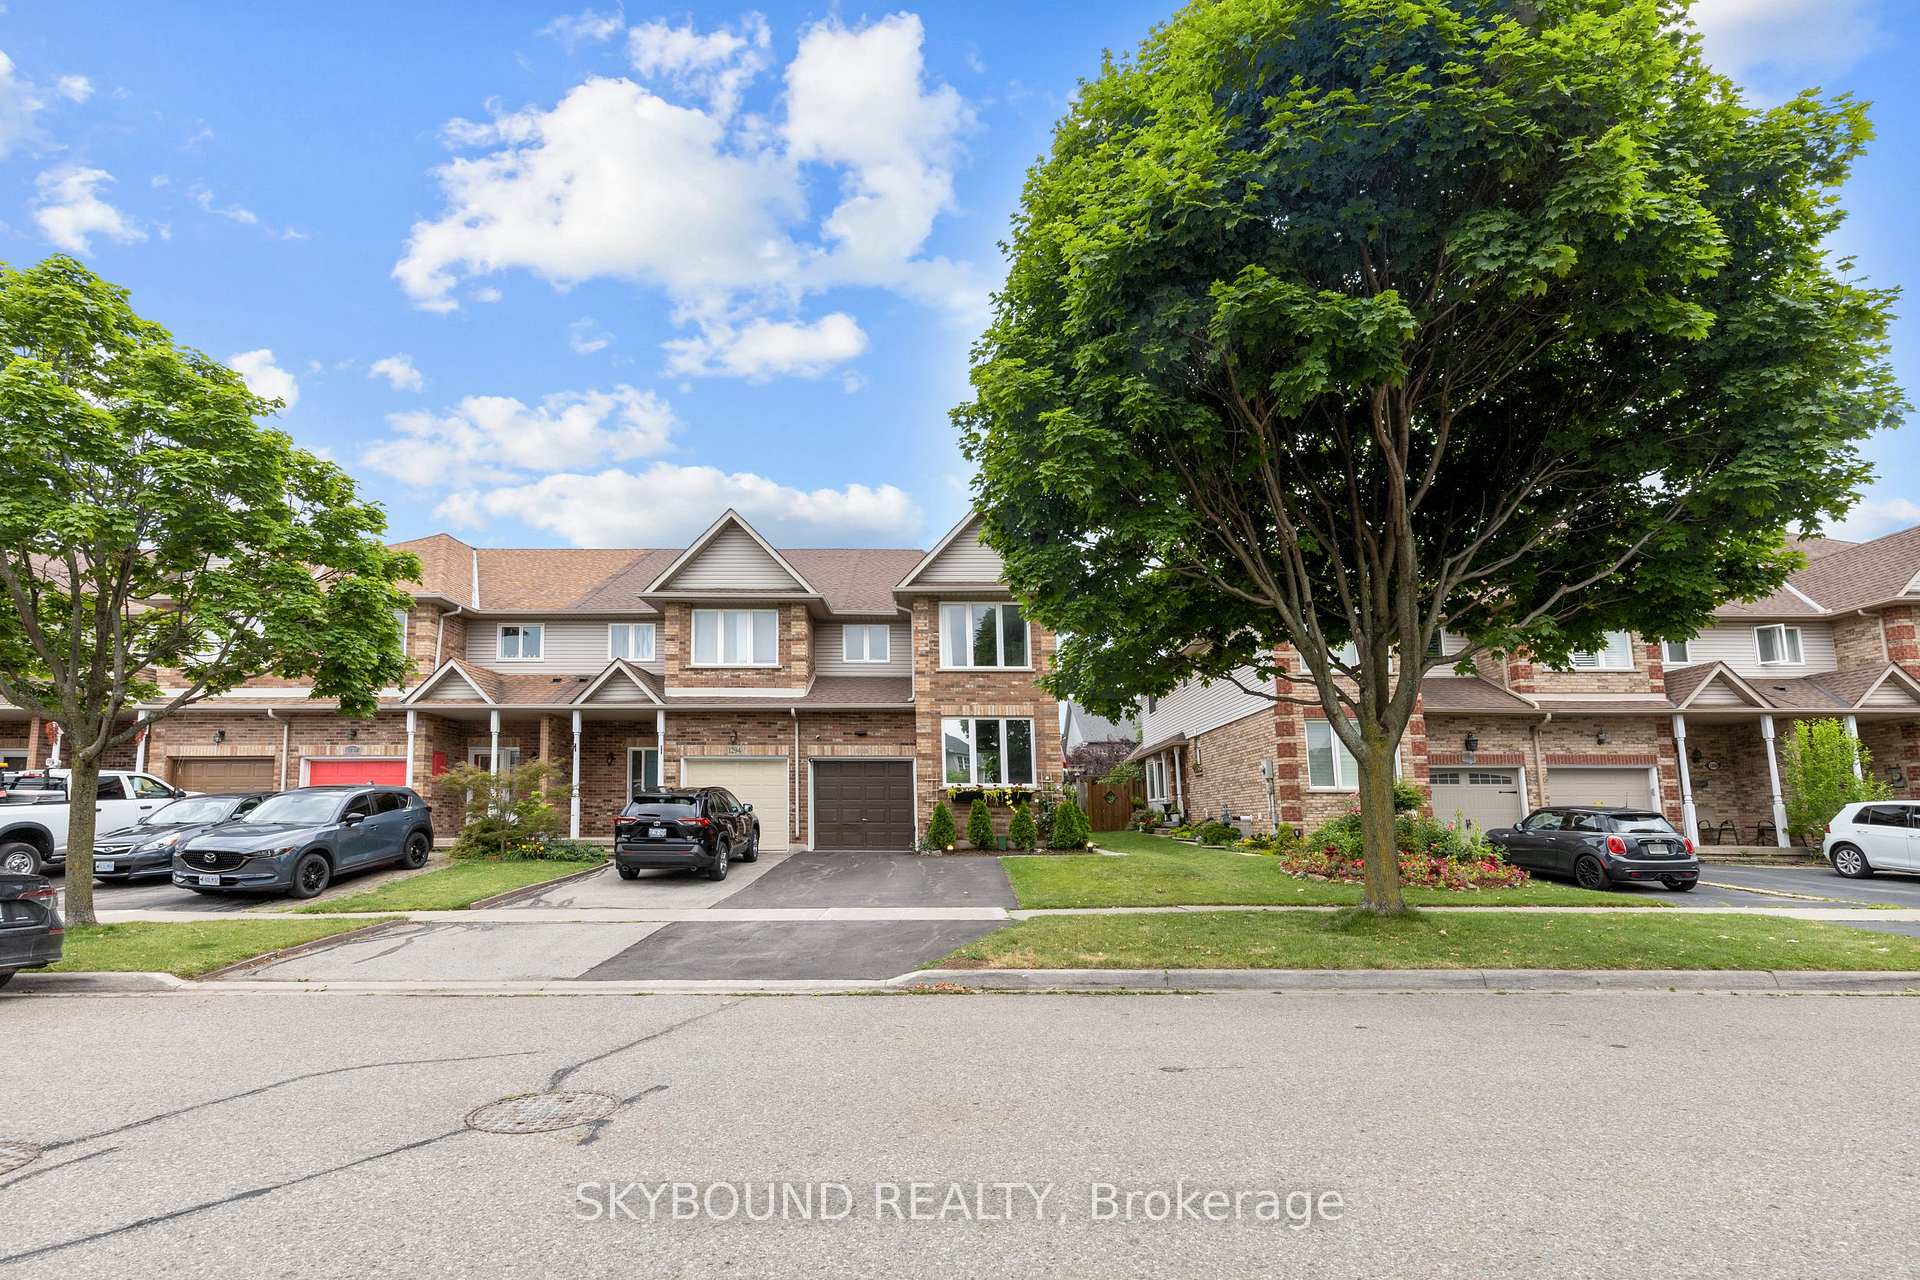
1296 Blanshard Drive
Burlington (Tansley), ON L7M 4S3
Included in Rent: High Speed Internet, Parking
- 4+1Bedrooms
- 4Bathrooms
- 1Garage
- 1500–2000Sq Ft
- Oct 25Available
- In BasementLaundry
- Entire PropertyFor Lease
- Unfurnished

Property not available for sale or for rent.
Own a place to rent? We list it for maximum MLS exposure.
Free Home EvaluationHow Much Is My Home Worth?Homes for Sale NearbySale & Price History for 1296 Blanshard Drive, Burlington, Tansley
Real estate boards require you to or to see the full details of this property.
*Sold prices and complete sale & price history are regulated data. Under the Trust in Real Estate Services Act, 2002 (TRESA) and the rules of the Real Estate Council of Ontario (RECO), and pursuant to the Multiple Listing Service® rules of the Canadian Real Estate Association (CREA) and the Toronto Regional Real Estate Board (TRREB), this information may be shown only to registered users who have agreed to the applicable terms of use (a Virtual Office Website, or "VOW," arrangement). HOMEH Inc., Brokerage therefore provides it to signed-in members only. Creating an account is free and takes under a minute.
About 1296 Blanshard Drive, Burlington, Tansley
Summarized Description
- Located in sought-after Tansley Woods community
- 4+1 bedrooms and 4 bathrooms for spacious living
- Open-concept kitchen, dining, and living area
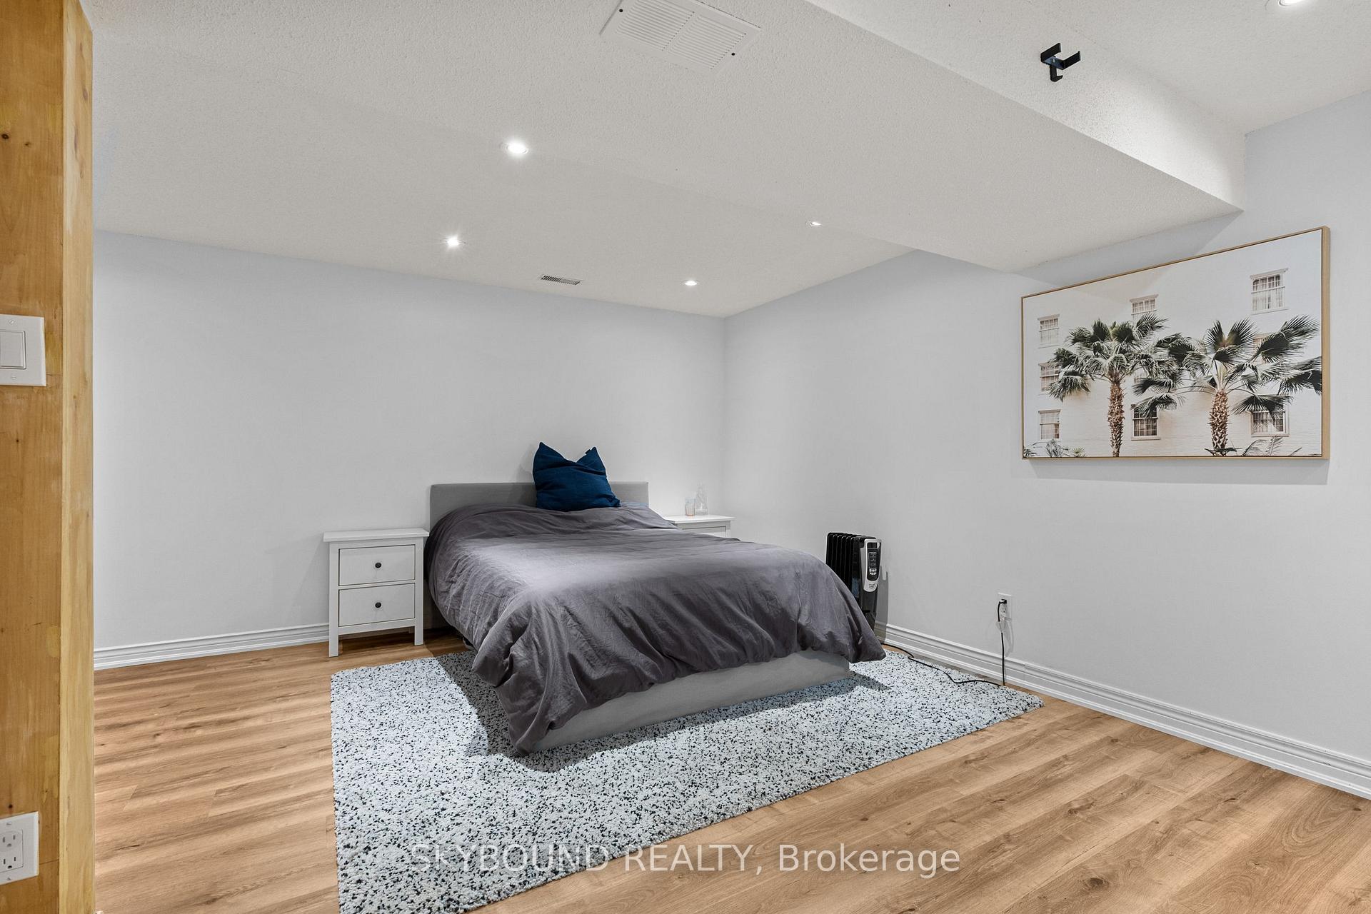
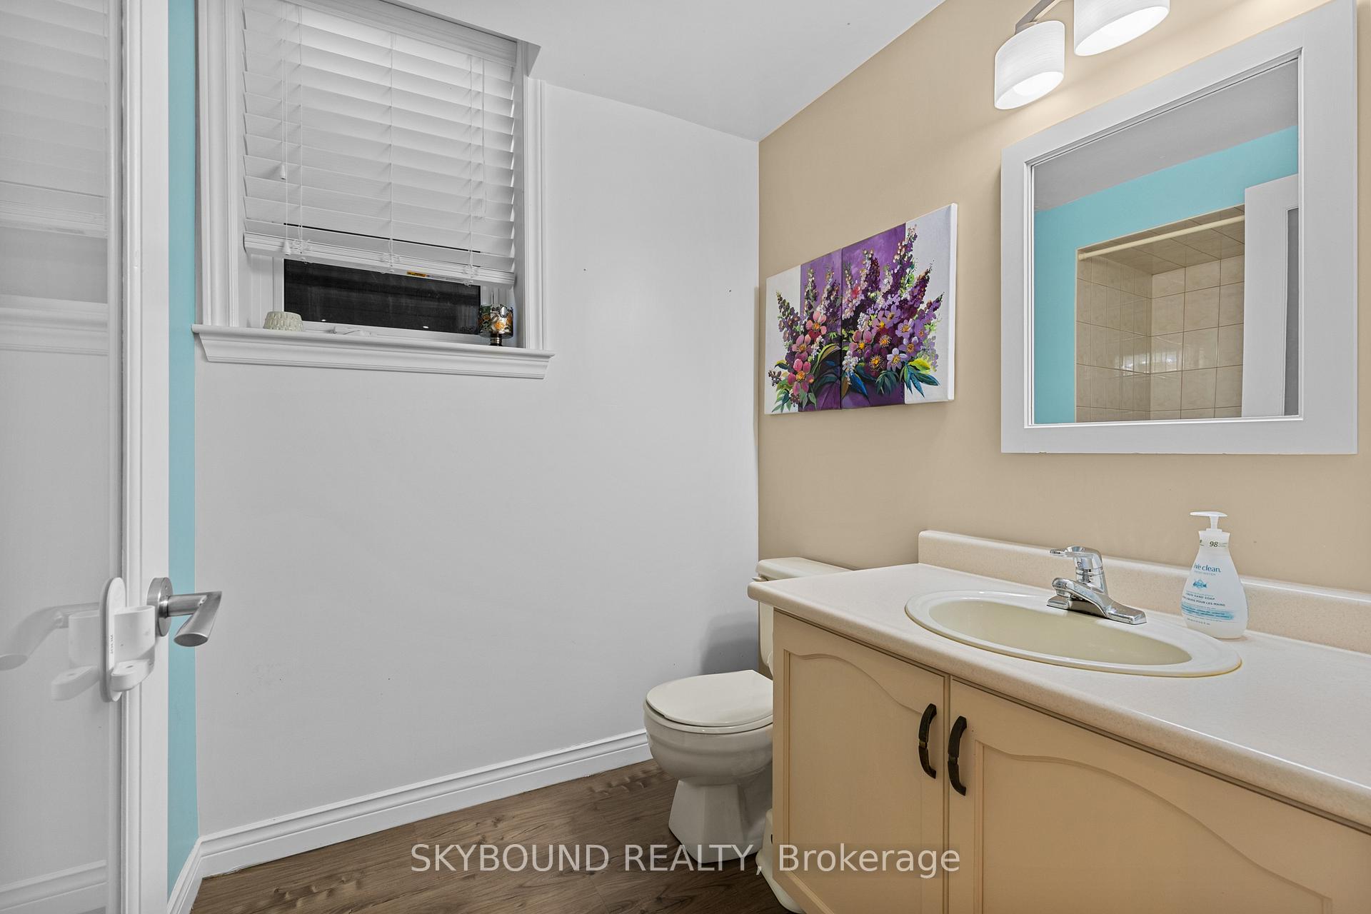
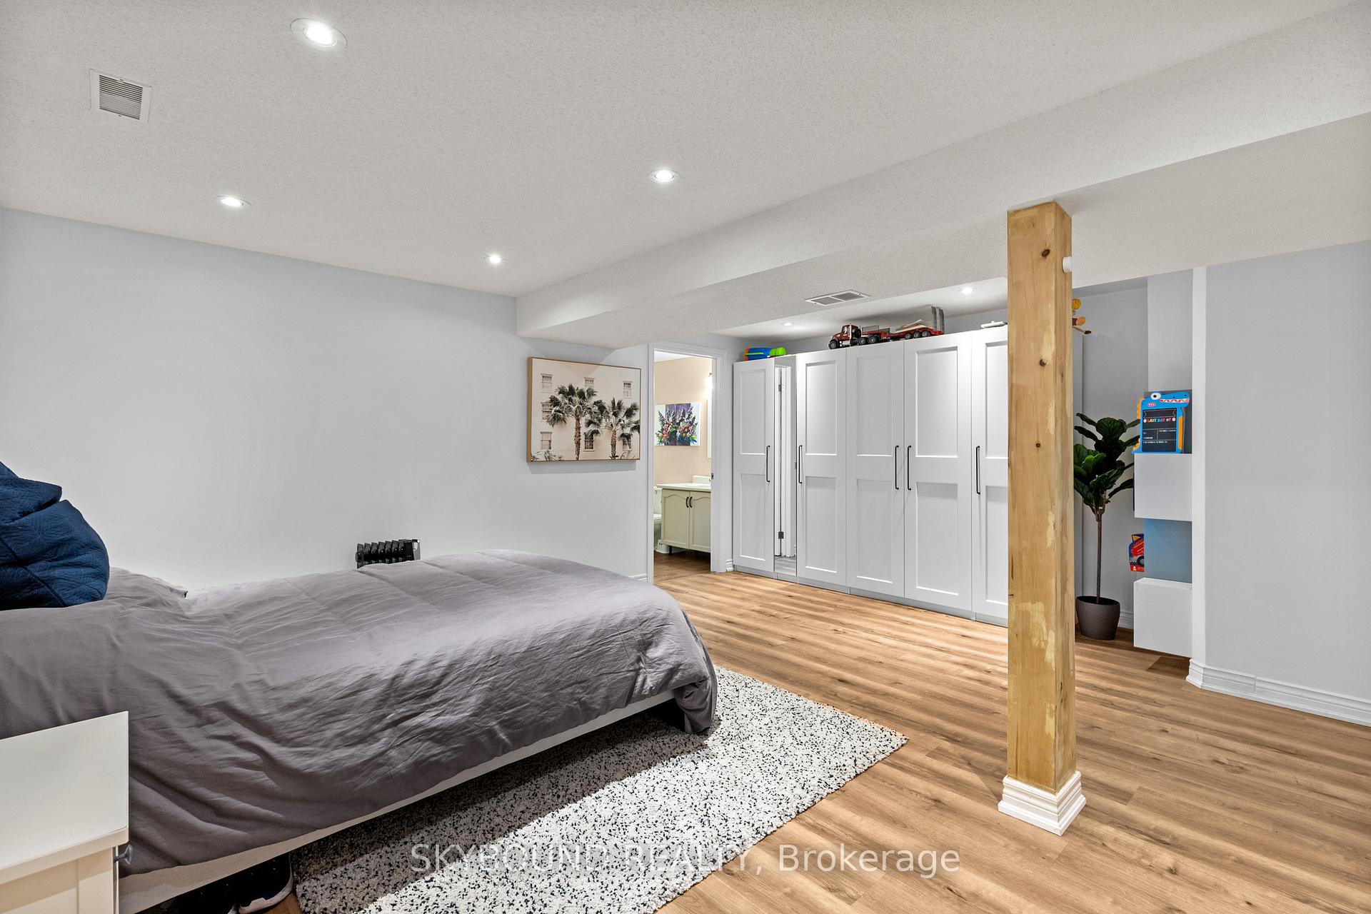
- Finished basement with large studio-style space
- Turn-key home with recent upgrades throughout
- Close to parks and top-rated schools
- Quick access to major highways for commuters
- Family-friendly neighborhood with vibrant community
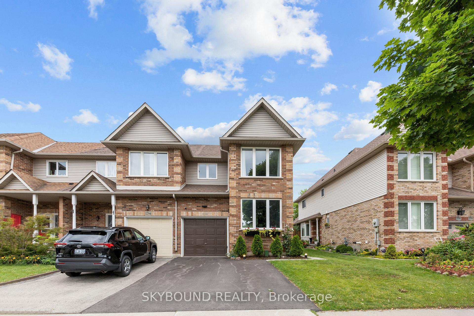
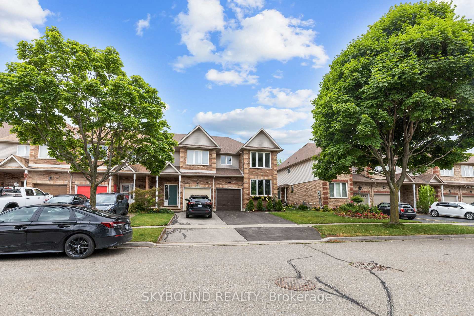
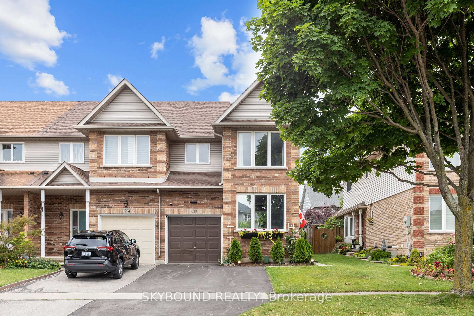
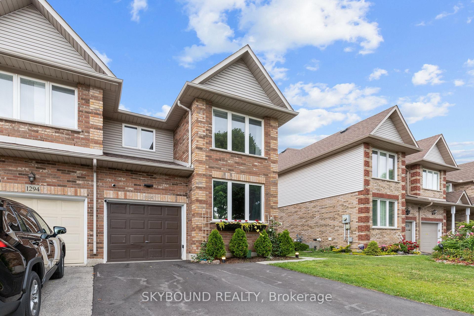
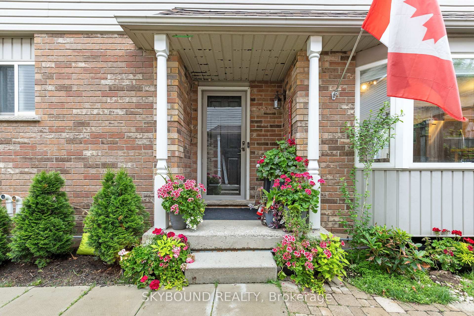
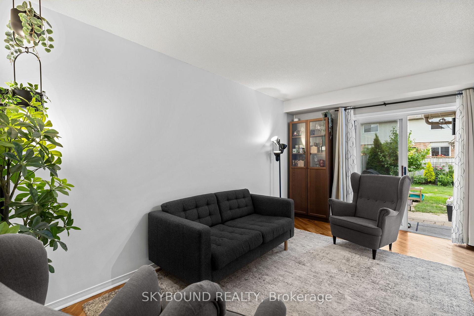
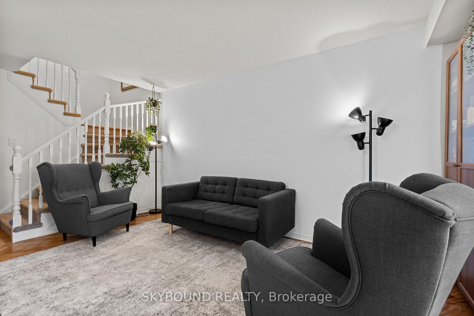
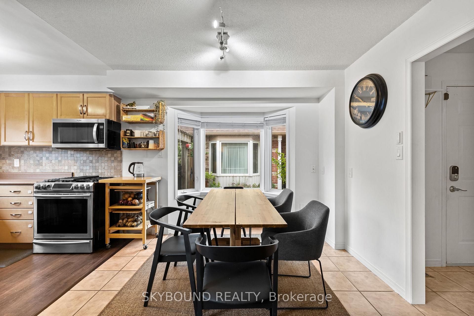
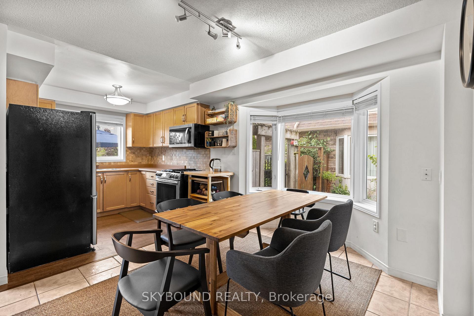
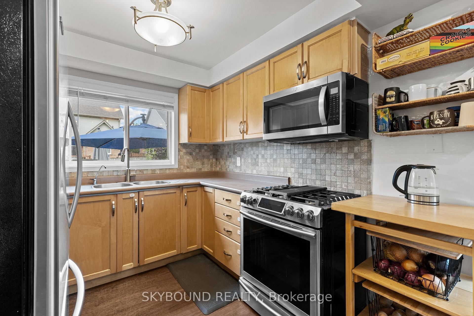
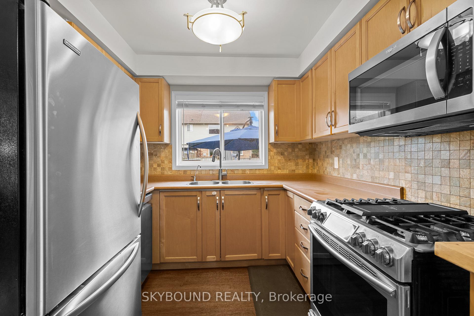
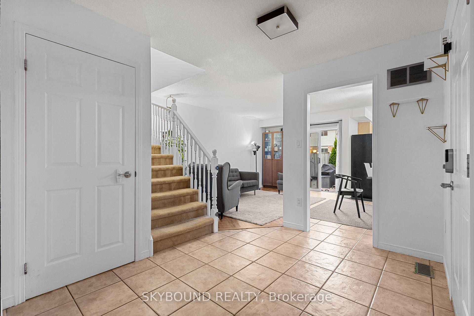
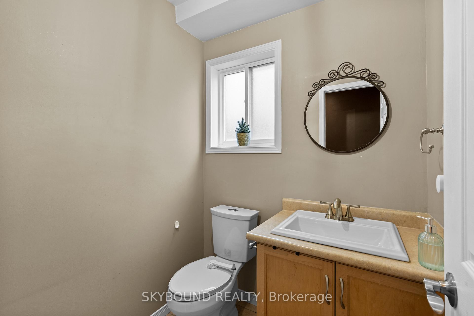
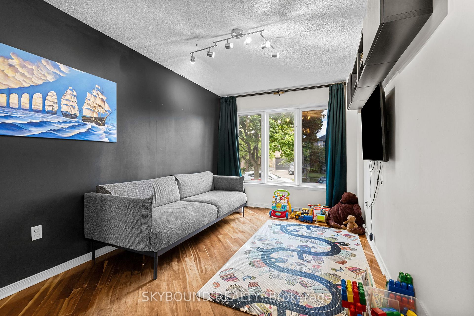
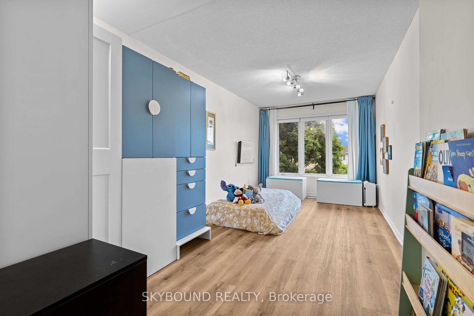
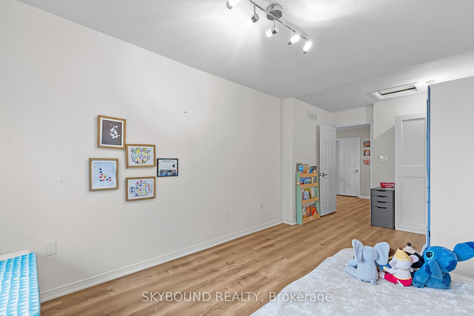
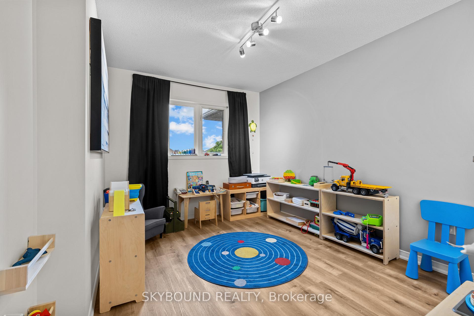
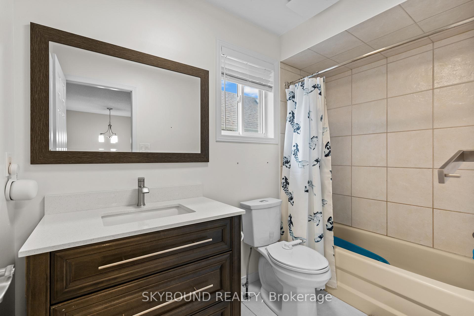
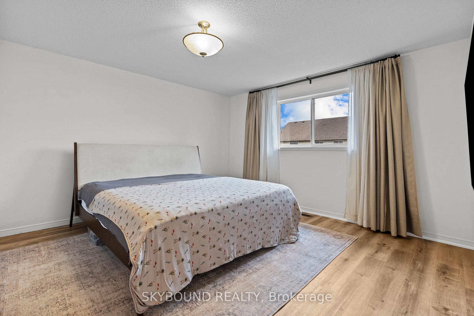
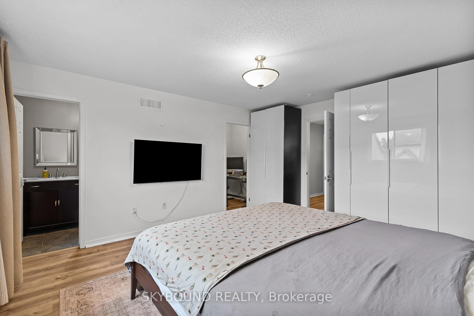
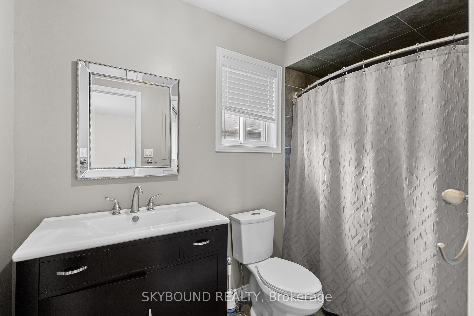
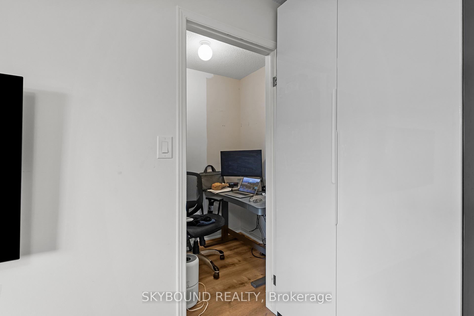
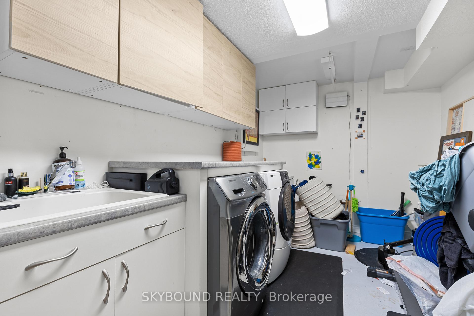
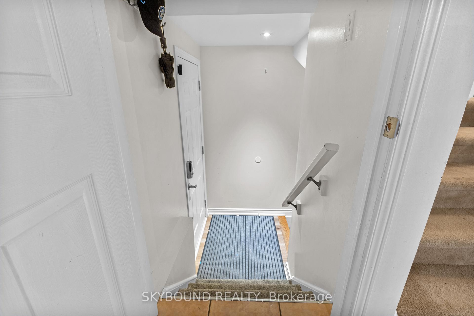
Welcome to 1296 Blanshard Drive, located in Burlington's most sought after Tansley Woods community! This 4+1 bedroom, 4 bath townhouse is perfectly situated on a school route within one of the city's top-rated school districts. The neighborhood is vibrant, multicultural, and families with children of all ages. Steps away are two major parks. Tansley Woods Park offers soccer fields, pickleball courts, a softball diamond and connects via a scenic path to the Tansley Woods Community Centre, which features a full aquatic complex (lap pool, teaching pool, slide), gymnasium, library and party rooms. Lansdowne Park, fully rebuilt in 2024, features a splash pad, football field, running and biking tracks, and outdoor fitness equipment perfect for active families. Commuters will love the quick access to Walkers Line, Upper Middle, Mainway, Hwy 403, Hwy 407, and Dundas (Hwy 5). The main floor offers an open-concept kitchen, dining, and living area, plus a flexible bedroom and 2-piece powder room. Cherry hardwood on the main floor, and tile in the kitchen and entryway. Upstairs are three well-sized bedrooms and two full bathrooms, including a 4-piece ensuite in the primary. The finished basement features a large studio-style space with a 4-piece bath and a big laundry room with wall-to-wall cabinetry. Recent upgrades include 2024 vinyl flooring on the upper and lower levels. Built-in wardrobes provide excellent storage throughout. The primary bedroom includes a cozy office nook ideal for working from home. A turn-key home in a prime family-friendly location!
Key Facts & Features
Rental Details
- Portion Of Property For Rent
- Entire Property
- Furnished
- Unfurnished
- Rent Term
- 12 Months
- Rental Deposit
- Yes
- Credit Check
- Yes
- Employment Letter
- Yes
- Rental Application
- Yes
- References Required
- Yes
Included In Rent Fee
- High Speed Internet
- Parking
- Basement Type
- Finished
Interior Features
- Laundry Features
- In Basement
- Interior Extras
- Auto Garage Door Remote, Carpet Free, Storage, Sump Pump, Upgraded Insulation, Water Heater
- Security Features
- Carbon Monoxide Detectors, Smoke Detector
- Fireplace/Stove
- No
- Elevator
- No
Exterior Features
- Pool
- None
Building
- Building Type
- Freehold Townhouse
- Building Style
- 2-Storey
Construction
- Exterior Finish
- Brick, Vinyl Siding
- Roof
- Asphalt Shingle
- Foundation Details
- Poured Concrete
- Special Designation
- Unknown
Lot
- Lot Front
- 27.89 ft
- Lot Depth
- 111.55 ft
- Lot Size
- 3111.12
Inclusions
- Inclusions
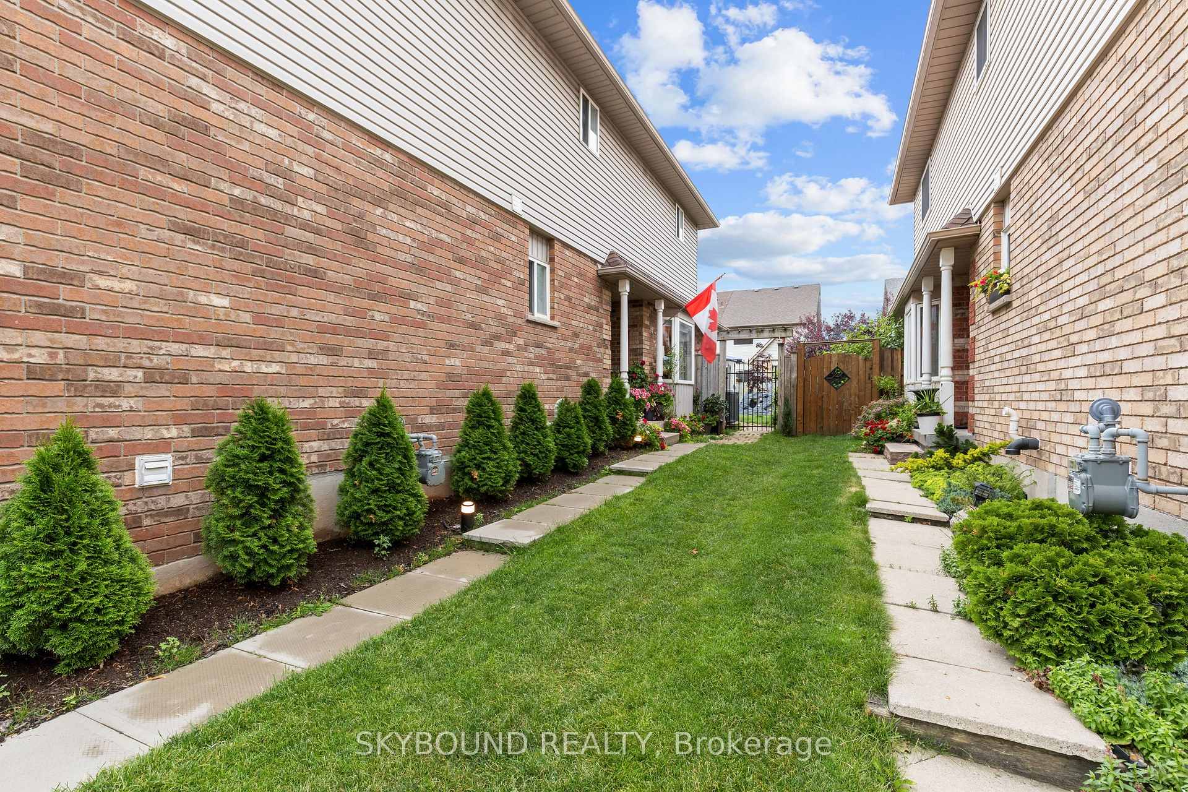
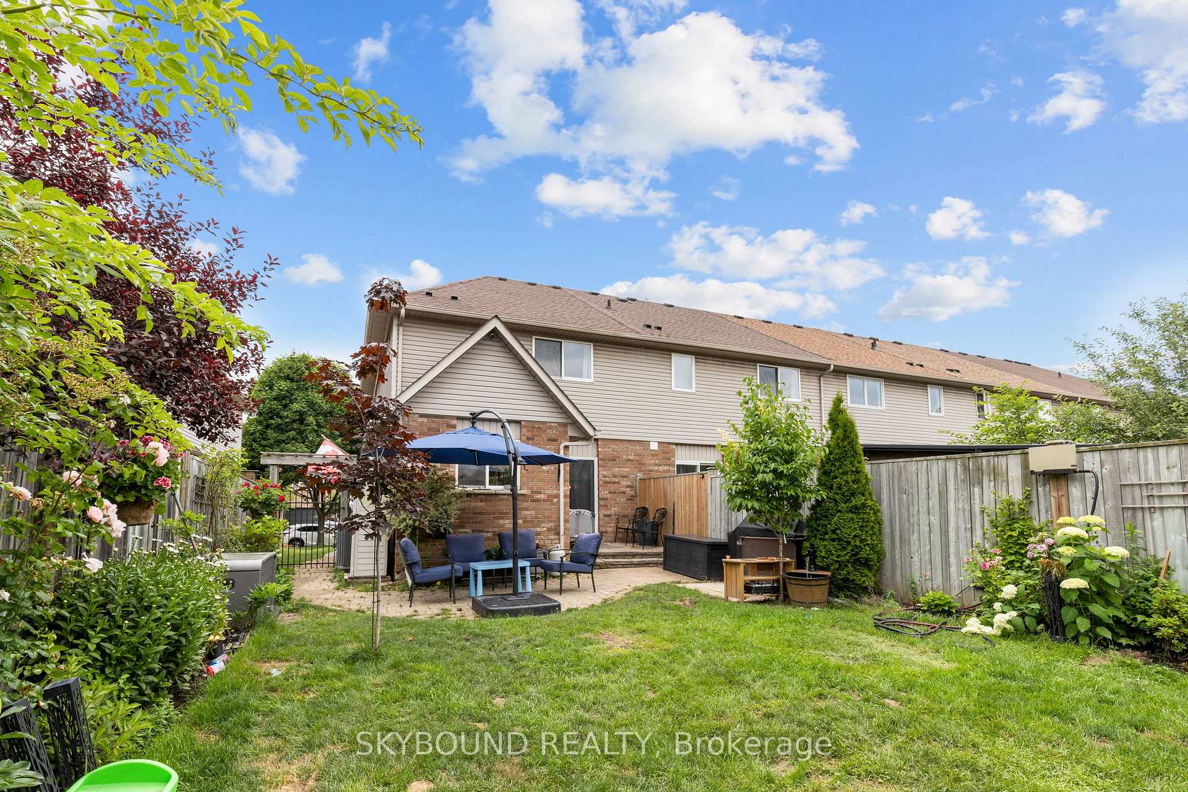
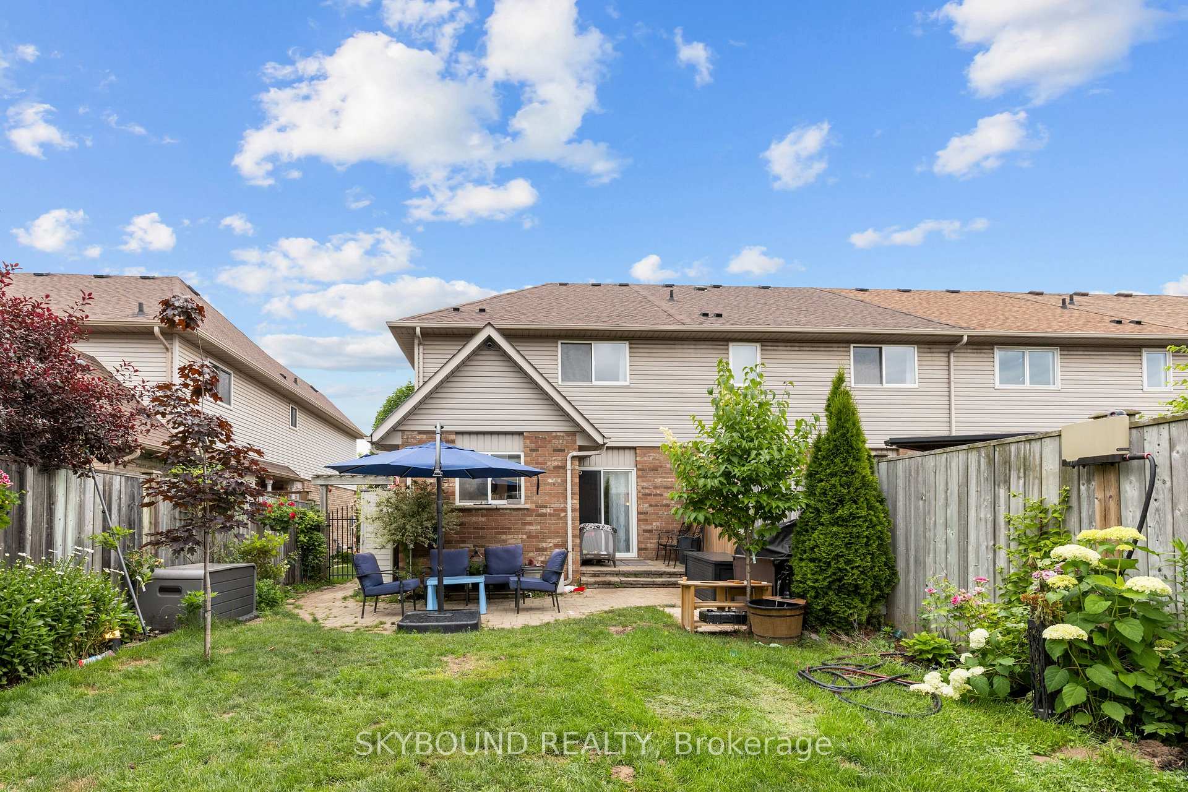
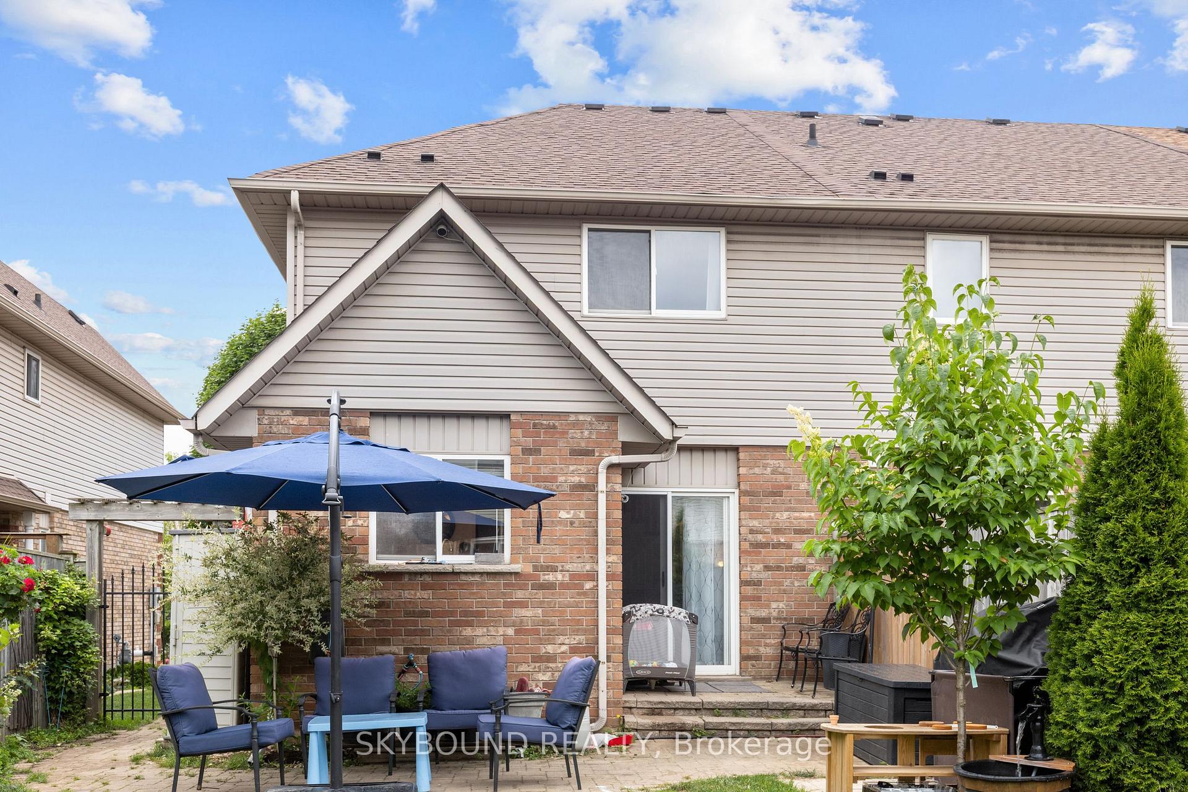
- The garage includes a loft with bike storage, and custom cabinetry. Backyard has mounted tire rack for those extra tires. The expanded driveway fits two vehicles. Enjoy fully landscaped backyard and side yard with lush greenery, stone walkways, a shed and retractable 100-ft hose. HVAC & tankless water heater (2024), nest smoke/CO detectors, smart lock, security cameras and TV brackets in two rooms. B/I microwave, dishwasher, washer & dryer, gas oven range, fridge, window coverings and ELFs.
Parking & Garages
- Garage Type
- Attached
- Garage Spaces
- 1
- Parking Spaces
- 2
- Total Garage And Parking Spaces
- 3
Heating & Cooling
- Heat Source
- Gas
- Heat Type
- Forced Air
- Air Conditioning
- Central Air
- Water
- Municipal
- Sewers
- Sewer
- Bedrooms
- 4 + 1
- Washrooms
- 4
- Kitchens
- 1
- Family / bonus room
- Yes
Room sizes
- Primary Bedroom—Second level, Vinyl Floor
- Bathroom—Basement level, Tile Floor, 4 Pc Bath
- Dining Room—Main level, Vinyl Floor
- Bathroom—Main level, Tile Floor, 2 Pc Bath
- Laundry—Basement level
- Bedroom—Second level, Vinyl Floor
- Bathroom—Second level, Ensuite Bath, Tile Floor, 4 Pc Ensuite
- Bedroom—Second level, Vinyl Floor
- Bathroom—Second level, Tile Floor, 4 Pc Bath
- Living Room—Main level, Hardwood Floor
- Bedroom—Basement level, Vinyl Floor
- Kitchen—Main level, Vinyl Floor
- Bedroom—Main level, Hardwood Floor
Washrooms
- 2-piece, Main
- 4-piece, Second
- 4-piece, Basement
- Municipality
- Burlington
- Neighbourhood
- Tansley
- Main cross streets
- Walkers Line & Mainway
- Directions
- One street north of Mainway Dr - turn right off Walkers Line
- MLS® number
- W13706340
- Data source
- Toronto Regional Real Estate Board
- Status change
- 2026-09-15
- Listed on
- 2026-08-24
- Days on market
- 22 days
- Possession date
- 2026-10-25
- Possession type
- 60-89 days
- Co-op commission
- Half months rent+HST
- Listed by
- SKYBOUND REALTY
Home Market Value
Current home valuation for 1296 Blanshard Drive, Burlington, Tansley, Burlington, ON. Listed for $3,495
HOMEH Estimate
$940,000
Estimated Sales Range
$742,600 - $1,137,400
HOMEH Estimate for 1296 Blanshard Drive, Burlington, Tansley
What this home would sell for today, not its rent
Calculated with a real agent's CMA method — 45+ years of experience, codified. Not an AI guess.
For the owner
Is this your home? Track its value.
Get this home's HOMEH Estimate by email once a month, with how many homes are for sale around you.
Around this home
Data provided by OpenStreetMap & Fraser Institute School Rankings
Ask HOMEH
New!Hi there!
👋Text or call (416) 301-9001
Recommended for you
Based on homes you've looked at.
No recommended properties found.
Nearby similar homes
No nearby properties found.
More real estate resources
Other homes nearby
Explore this area
Nearby neighbourhoods
No nearby listings available.