
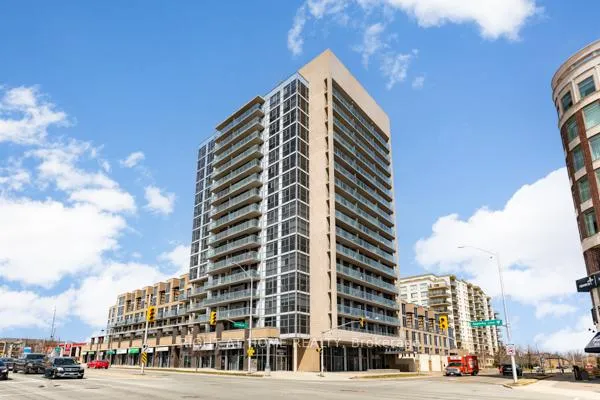
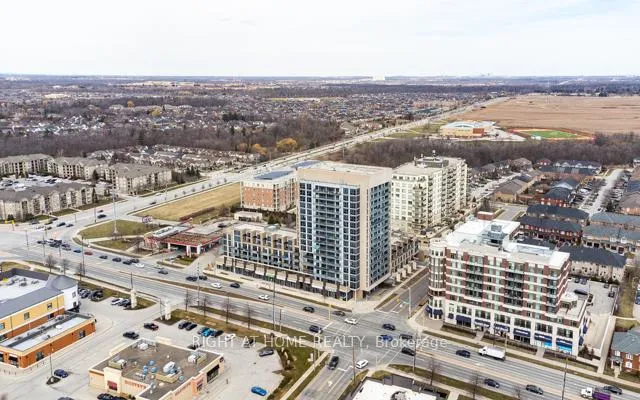
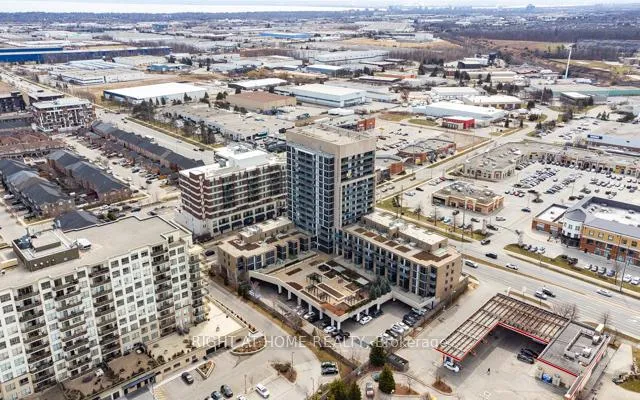
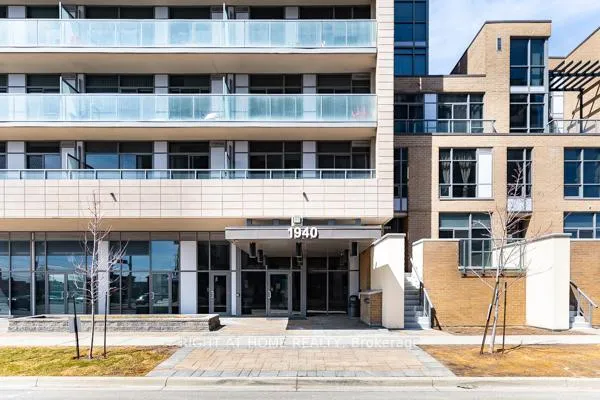
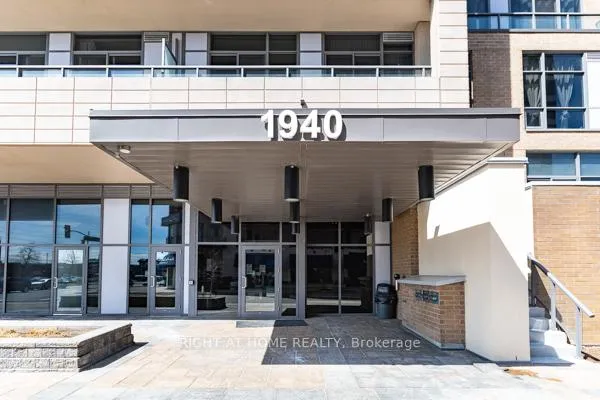
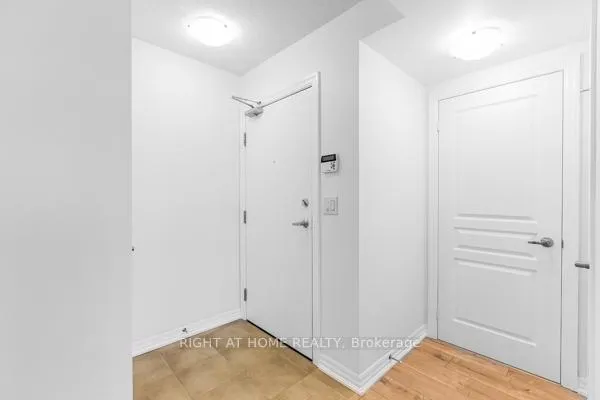
Unit 1405, 1940 Ironstone Drive
Burlington (Uptown), ON L7L 0E4
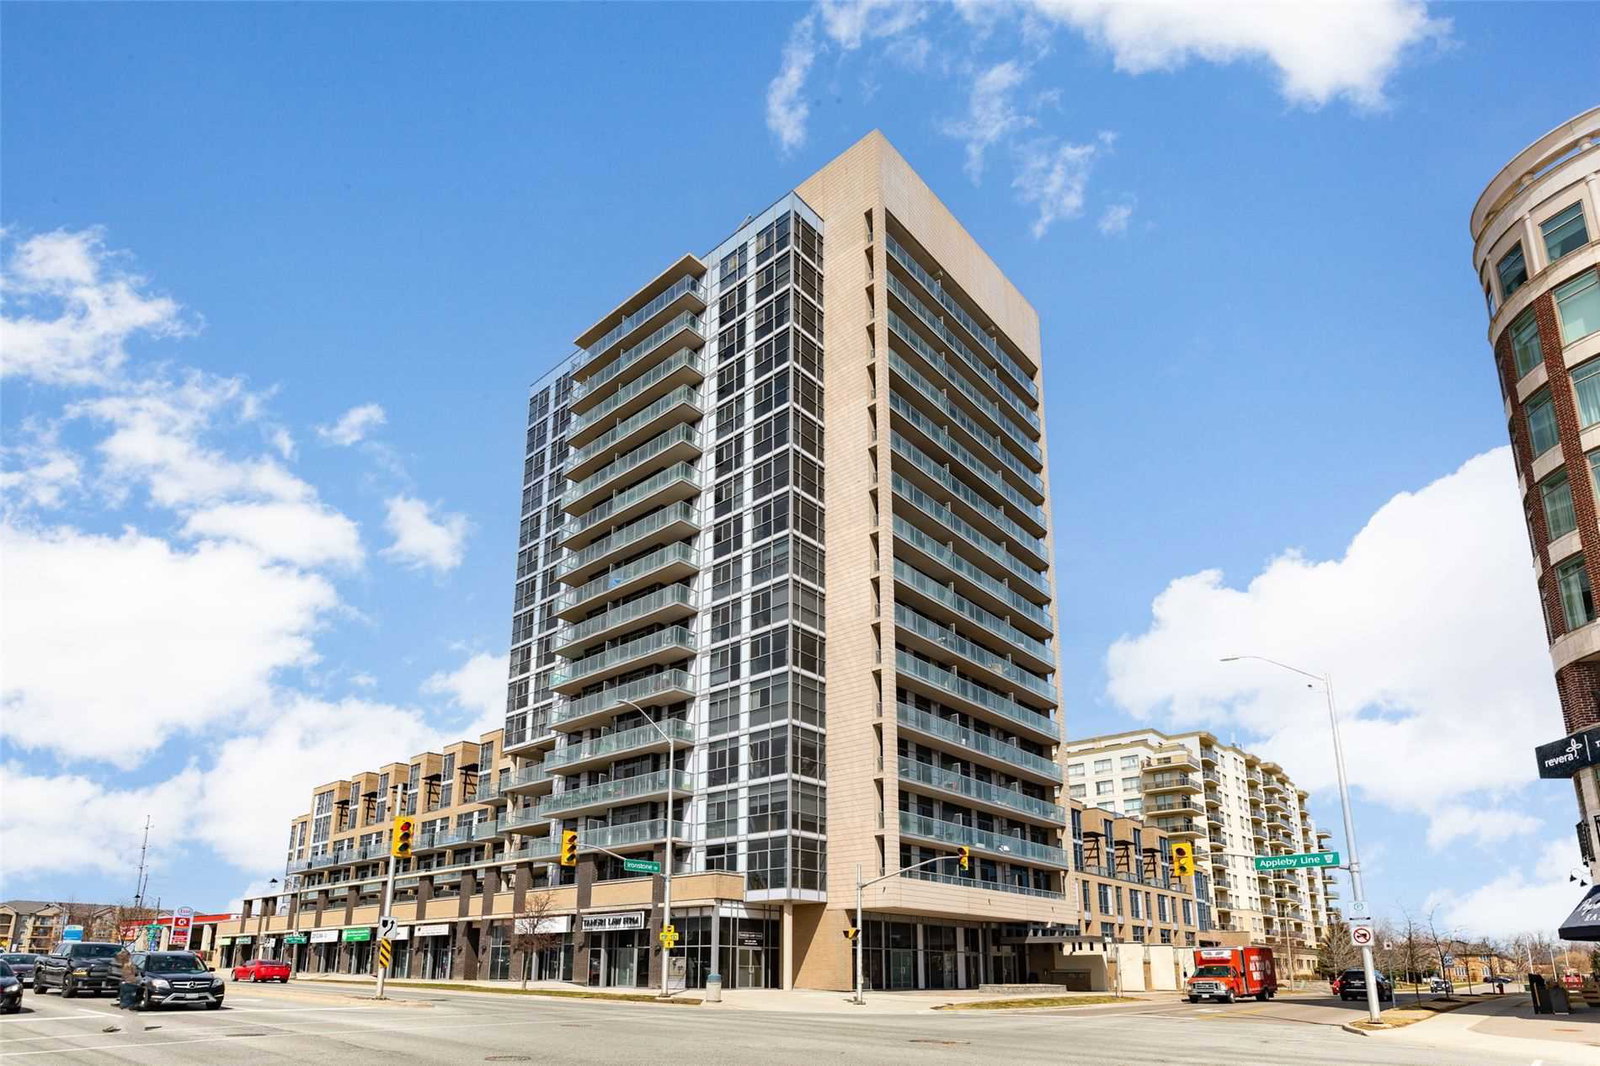 The Ironstone Condos16 storeys, 210 suites, built 2014
- 1+1Bedrooms
- 2Bathrooms
- 1Parking
- 600~699Sq.Ft.
- $2,954Tax
- $649/monthCondo Fee
Sale & price history
- Login to See Prices
Expired2026-04-08 – 2026-07-31
MLS® w12974742
Real estate boards require you to or to see the full details of this property.
*Sold prices and complete sale & price history are regulated data. Under the Trust in Real Estate Services Act, 2002 (TRESA) and the rules of the Real Estate Council of Ontario (RECO), and pursuant to the Multiple Listing Service® rules of the Canadian Real Estate Association (CREA) and the Toronto Regional Real Estate Board (TRREB), this information may be shown only to registered users who have agreed to the applicable terms of use (a Virtual Office Website, or "VOW," arrangement). HOMEH Inc., Brokerage therefore provides it to signed-in members only. Creating an account is free and takes under a minute.
Unit 1405, 1940 Ironstone Drive, Burlington(opens Google Maps in a new tab)
Summarized Description
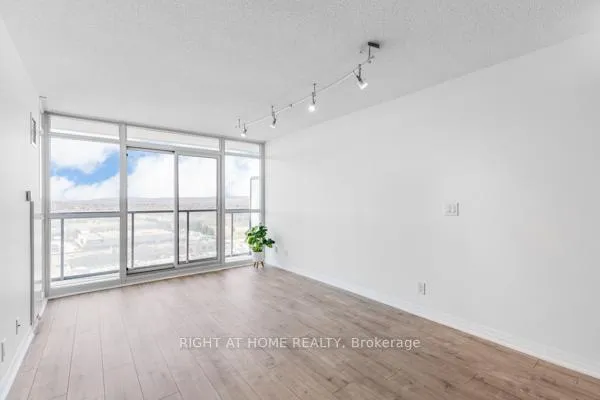
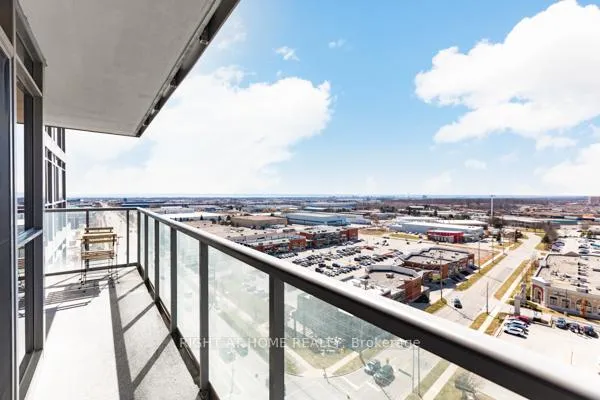
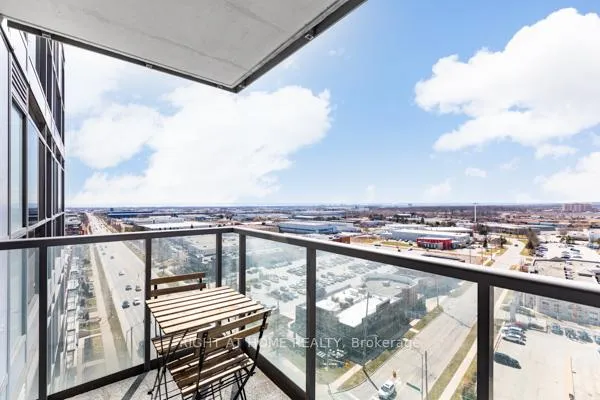
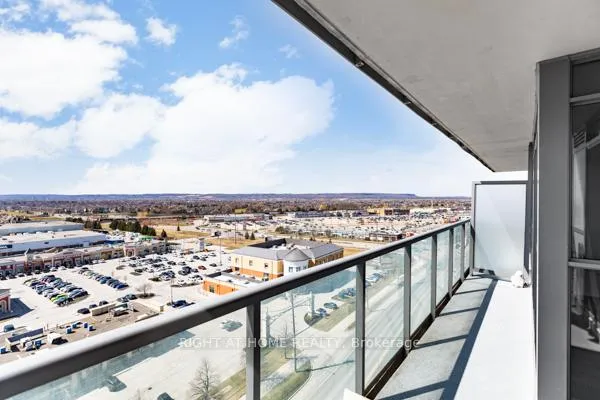
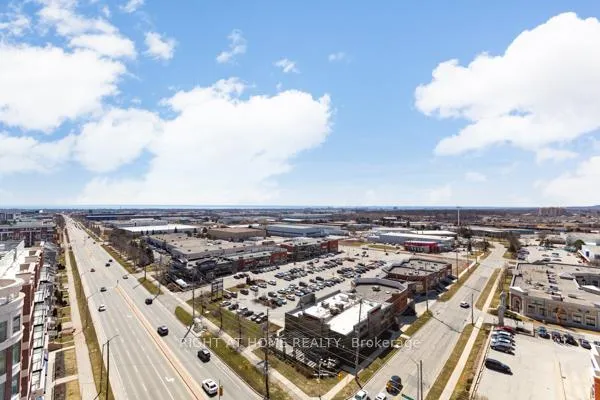
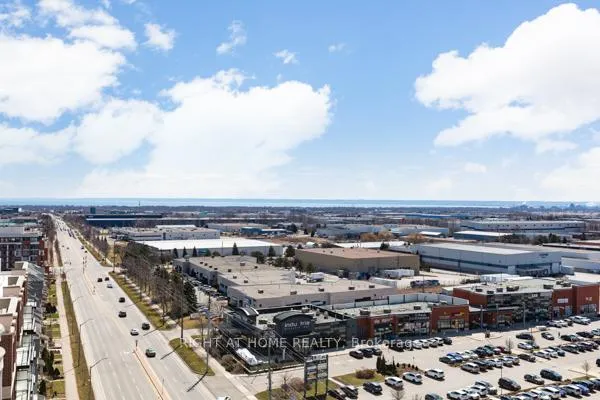
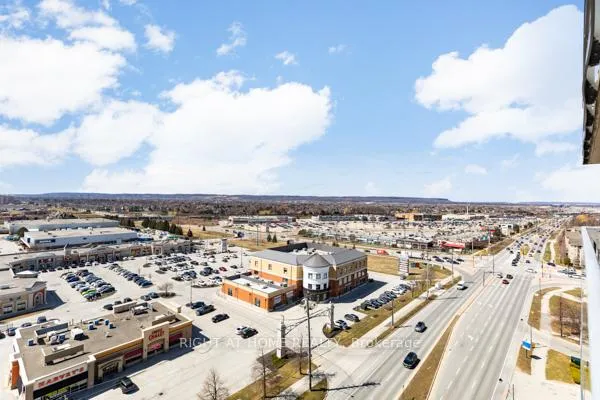
- Stunning views from the 14th floor.
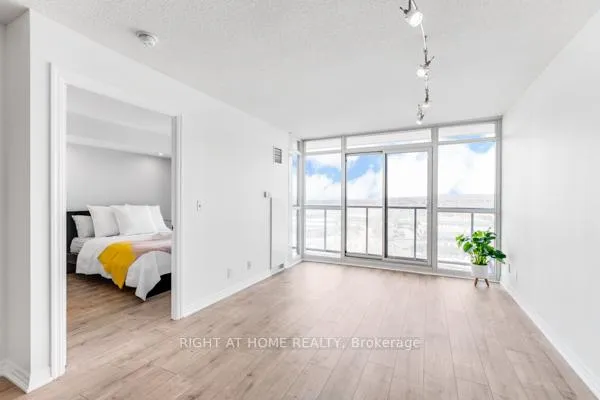
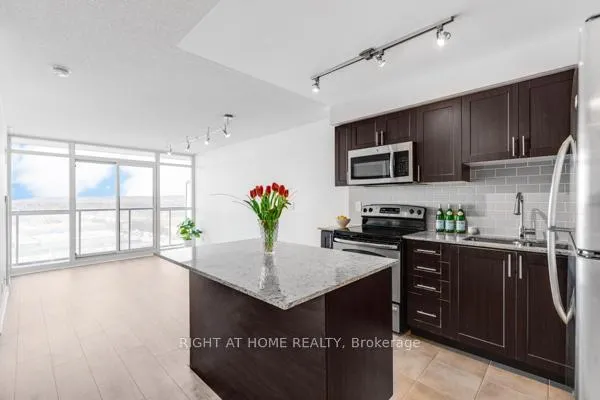
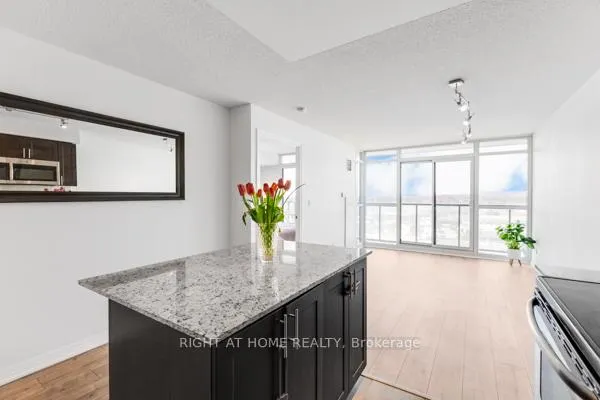
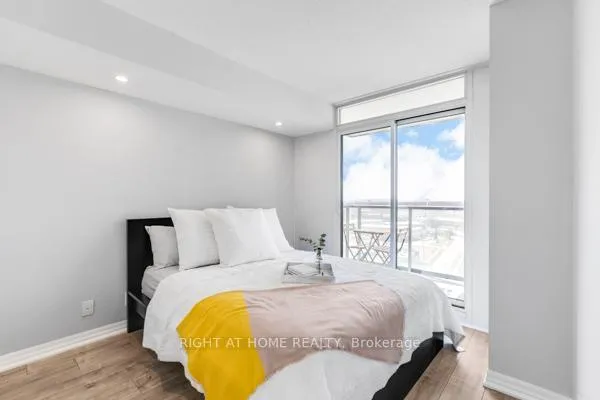
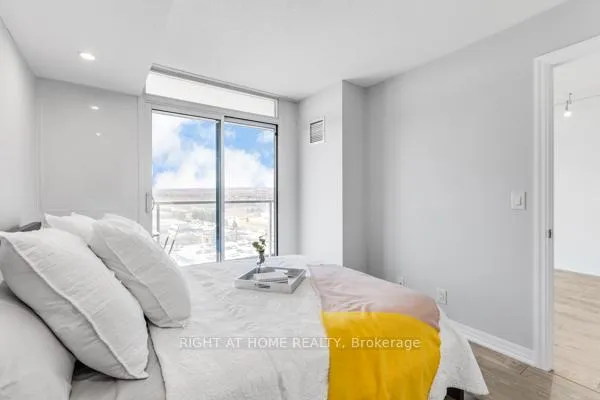
- Bright living with floor-to-ceiling windows.
- Private balcony for outdoor enjoyment.
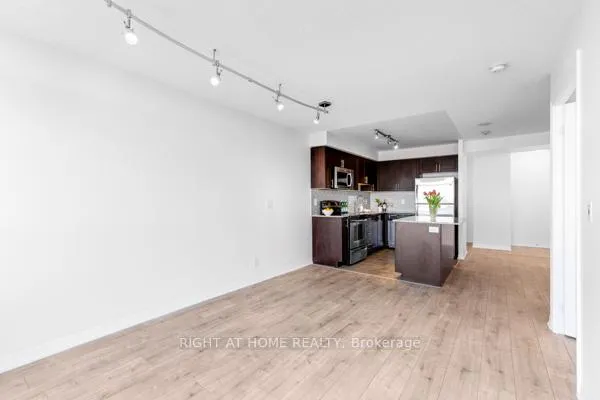
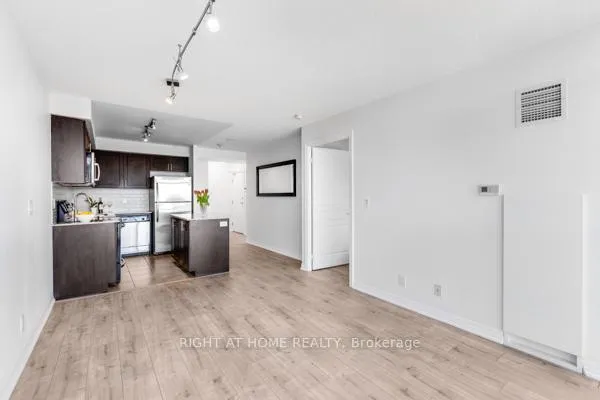
- Modern open-concept living and dining.
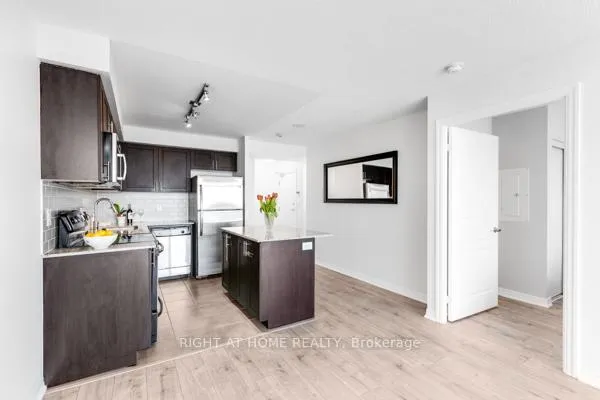
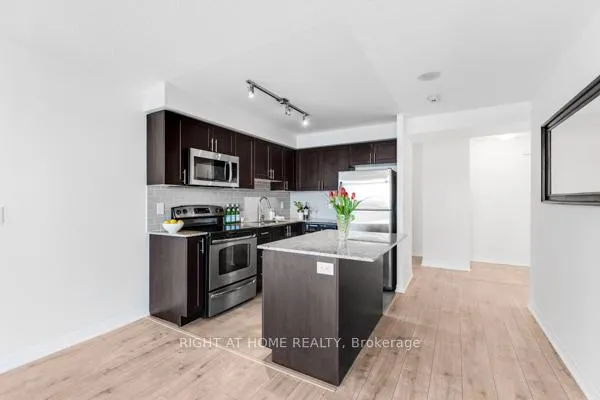
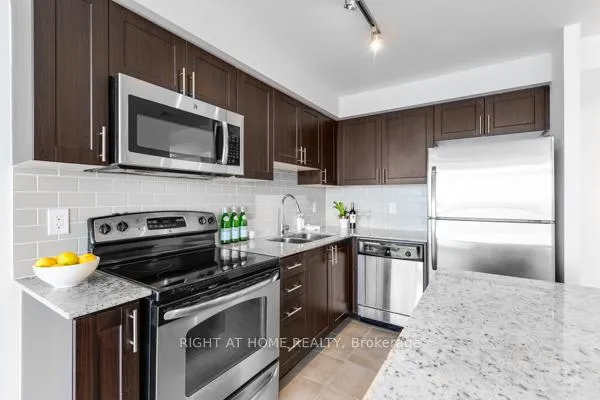
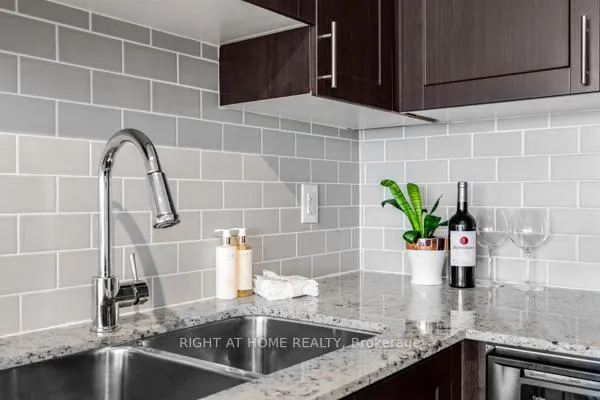
- Stylish kitchen with granite countertops.
- Convenient access to public transport.
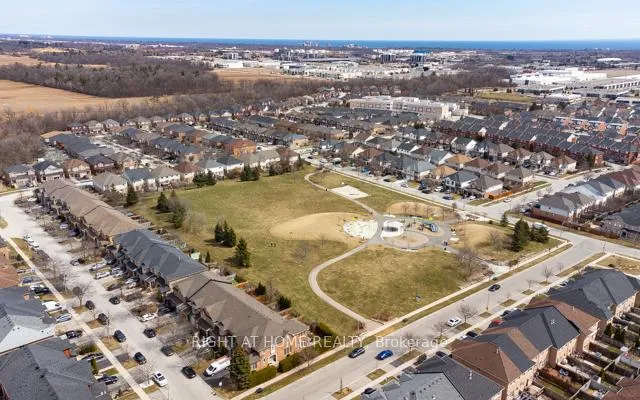
- Close to parks, schools, and amenities.
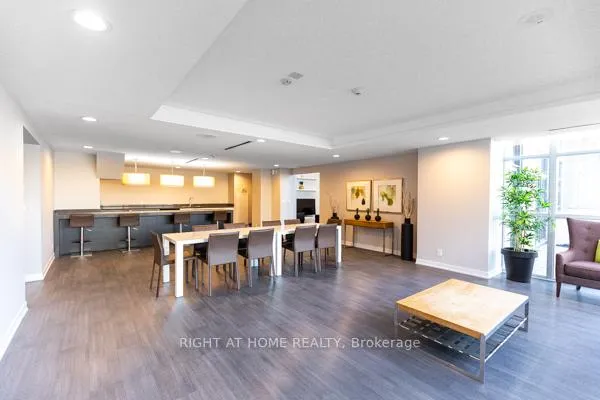
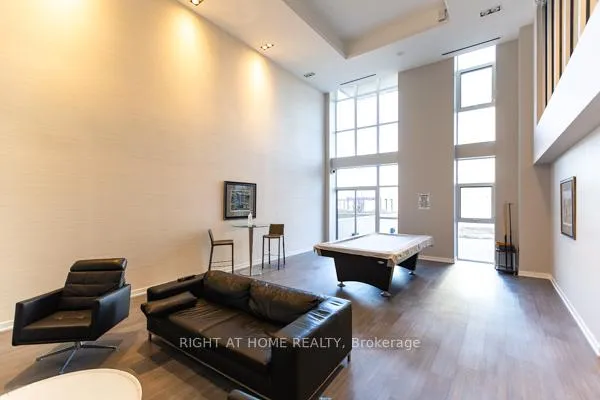
- Building amenities enhance community living.
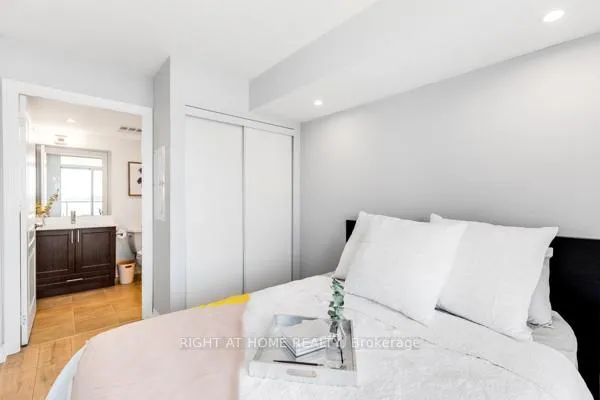
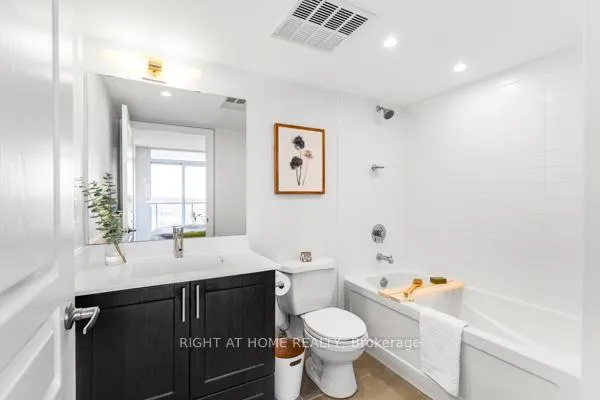
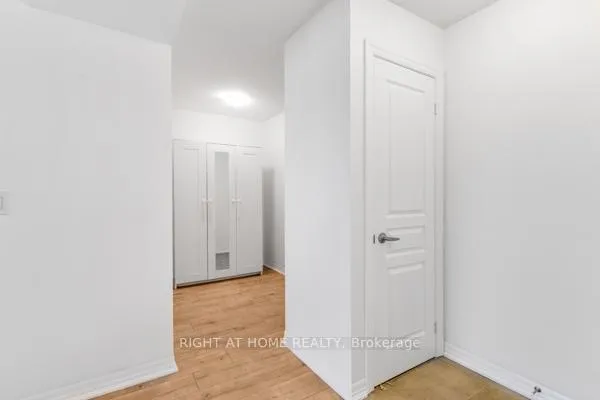
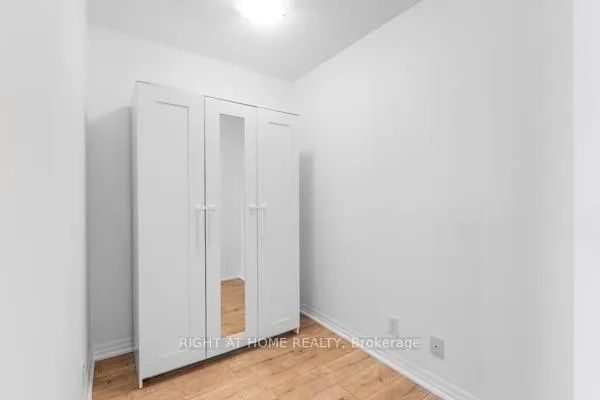
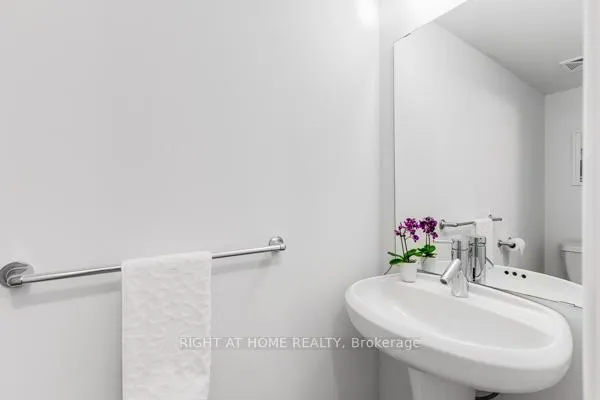
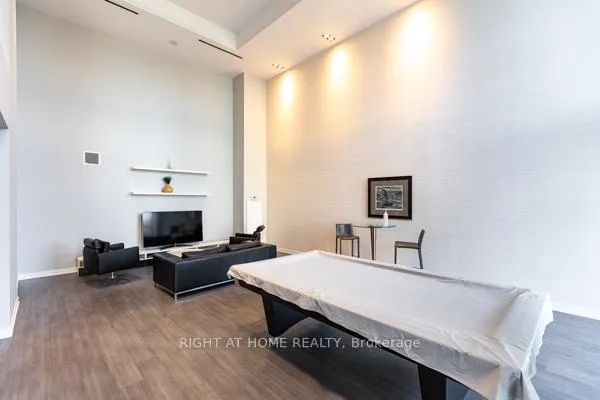
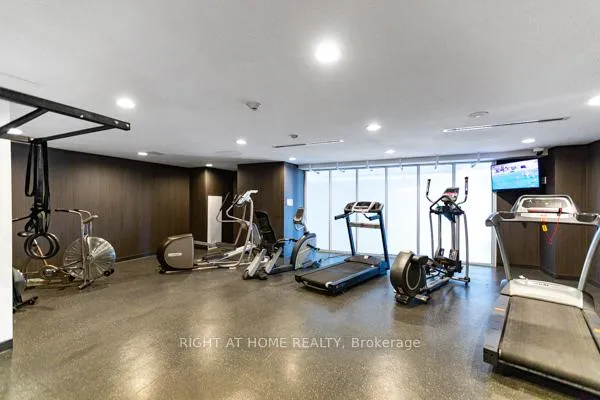
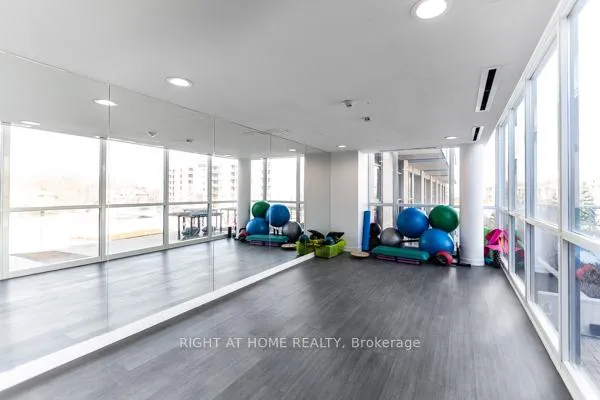
Expansive 14th Floor Southwest Views Of The Escarpment And Skyline! Enjoy Bright, Elevated Living Framed By Floor-To-Ceiling Windows And Two Walkouts To A Private Balcony, Offering Seamless Indoor-Outdoor Living. Ideally Located Just Minutes From Bronte Creek Provincial Park, Schools, Restaurants, And Everyday Amenities, With Easy Access To Appleby GO Station (Approximately 5-7 Minutes) And Major Highways Including The QEW And 403 For A Seamless Commute.This Well-Appointed 1+1 Bedroom, 2 Bathroom Suite Features An Open-Concept Living And Dining Layout With Modern Finishes Throughout. The Kitchen Includes Stainless Steel Appliances, Granite Countertops, And A Kitchen Island, Complemented By Updated Flooring And Functional Design. Residents Enjoy Access To Building Amenities Including A Rooftop BBQ Terrace, Gym, Concierge,Party Room, And Games Room, Offering Comfort And Convenience In A Well-Connected Community.
- Carpet Free
- Skyline
- Clear
- Panoramic
Key Facts & Features
Property Costs
- Annual Property Tax Amount
- $2,954
- Land Transfer Tax Fee
- $5,472
Condo/Maintenance Fee
- Maintenance Fee
- $649 /month
Included In Maintenance Fee
- Common Elements Included
- Water Included
- Building Insurance Included
- Basement Type
- None
Interior Features
- Pets Permitted
- Yes-with Restrictions
- Laundry Features
- Ensuite
- Interior Extras
- Carpet Free
- View
- Skyline, Clear, Panoramic
- Fireplace/Stove
- No
- Elevator
- No
Exterior Features
- Balcony
- Open
Building
- Building Type
- Condo Apartment
- Building Style
- Apartment
- Condo Corp Number
- 625
Construction
- Exposure
- South West
- Exterior Finish
- Brick, Other
- Special Designation
- Unknown
Inclusions
- Inclusions
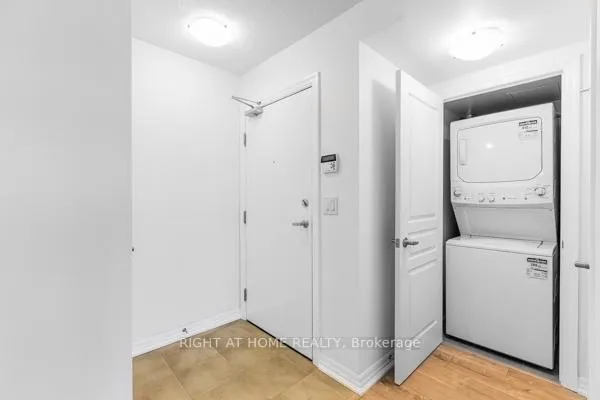
- Inclusions: Washer and Dryer (2022), GE SS Microwave, GE SS Stove, GE SSFridge, SS GE Dishwasher, Mirror By Island.
Parking & Garages
- Garage Type
- Underground
- Garage Spaces
- 1
- Parking Type
- Owned
- Parking Spaces
- 0
- Total Garage And Parking Spaces
- 1
Lockers
- Locker Type
- Owned
Heating & Cooling
- Heat Source
- Electric
- Heat Type
- Heat Pump
- Air Conditioning
- None
- Municipality
- Burlington
- Neighbourhood
- Uptown
- Main cross streets
- Appleby & Upper Middle
- Directions
- Appleby & Upper Middle
Ask about this home
A HOMEH agent will answer your questions about this home.

Around this home
Corpus Christi
Private · secondary · 640 m
8.1/10St Elizabeth Seton
Private · elementary · 920 m
8.0/10Orchard Park
Public · elementary · 1.2 km
6.2/10Alexander's
Public · elementary · 1.5 km
6.5/10Charles R. Beaudoin
Public · elementary · 1.6 km
7.7/10Florence Meares
Public · elementary · 1.8 km
7.1/10St Christopher
Private · elementary · 1.9 km
7.1/10Sacred Heart of Jesus
Private · elementary · 2.0 km
7.5/10John William Boich
Public · elementary · 2.3 km
7.4/10C H Norton
Public · elementary · 2.5 km
7.4/10Dr. Frank J. Hayden
Public · secondary · 2.6 km
8.0/10
Data provided by OpenStreetMap & Fraser Institute School Rankings
For the owner
Is this your home? Track its value.
Get this home's HOMEH Estimate by email once a month, with how many homes are for sale around you.
Monthly payment
$1,757/month
On $449,850
$89,970
Estimate only. Not a mortgage offer.
How much is your home worth?
Get a home value estimate from a local HOMEH agent, then sell with confidence.
- MLS® number
- W12974742
- Data source
- Toronto Regional Real Estate Board
- Status change
- 2026-07-31
- Listed on
- 2026-04-08
- Days on market
- 114 days
- Possession date
- 2026-05-01
- Possession type
- Flexible
- Co-op commission
- 2
- Seller
- Listed by
- RIGHT AT HOME REALTY
Recommended for you
Based on homes you've looked at.
No recommended properties found.
Nearby similar homes
No nearby properties found.
More real estate resources
Other homes nearby
Explore this area
Nearby neighbourhoods
No nearby listings available.
Ask HOMEH about this home
Price, neighbourhood, monthly cost. Ask anything.
HOMEH Intelligent Agent is an AI, not a licensed representative. Check anything important with your agent.