
4304 Taywood Drive
Burlington (Rose), ON L7M 4S7
- 2Bedrooms
- 4Bathrooms
- 2Garage
- 1.6K~1.8KSq.Ft.
- $7,355Tax
- $610/monthCondo Fee
Sale & price history
- Login to See Prices
Sold2026-04-09 – 2026-05-05
MLS® w12975170
- Login to See Prices
Terminated2026-01-22 – 2026-04-08
- Login to See Prices
Terminated2025-10-30 – 2026-01-21
Real estate boards require you to or to see the full details of this property.
*Sold prices and complete sale & price history are regulated data. Under the Trust in Real Estate Services Act, 2002 (TRESA) and the rules of the Real Estate Council of Ontario (RECO), and pursuant to the Multiple Listing Service® rules of the Canadian Real Estate Association (CREA) and the Toronto Regional Real Estate Board (TRREB), this information may be shown only to registered users who have agreed to the applicable terms of use (a Virtual Office Website, or "VOW," arrangement). HOMEH Inc., Brokerage therefore provides it to signed-in members only. Creating an account is free and takes under a minute.
4304 Taywood Drive, Burlington(opens Google Maps in a new tab)
Summarized Description
- Completely renovated semi-detached bungaloft.
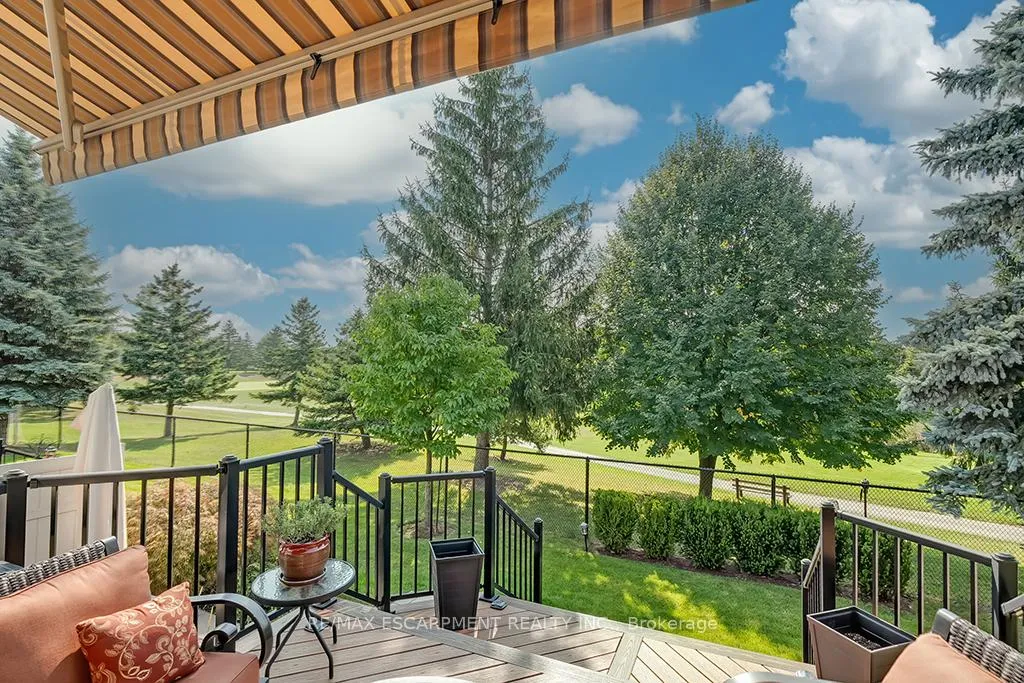
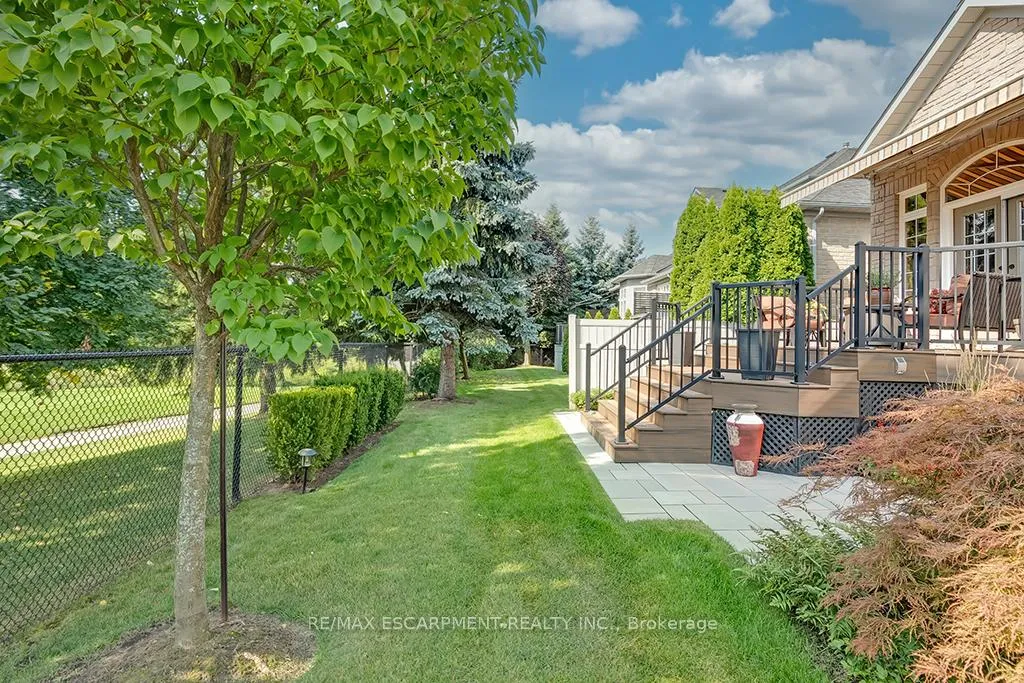
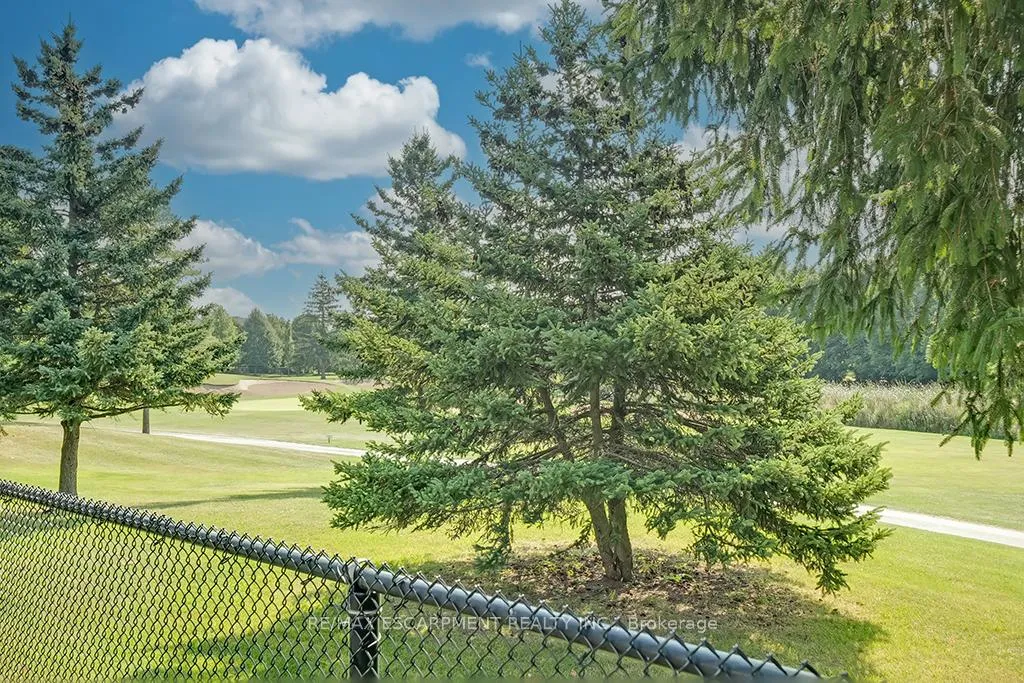
- Backs onto Millcroft Golf Course.
- Double car garage with private driveway.
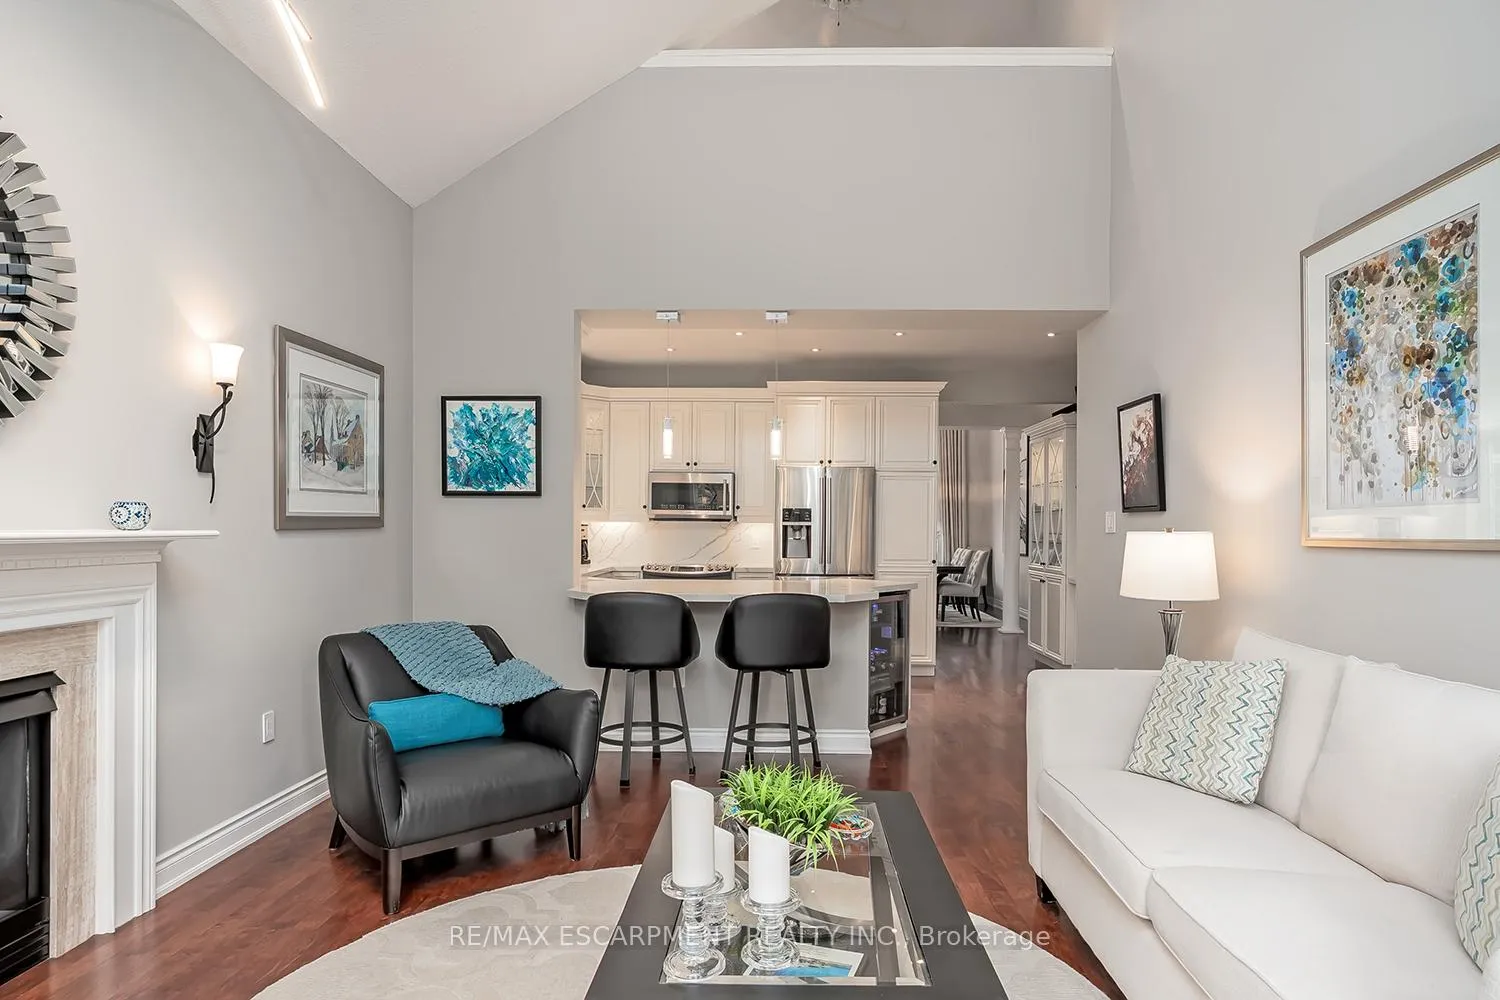
- Open concept layout with vaulted ceilings.
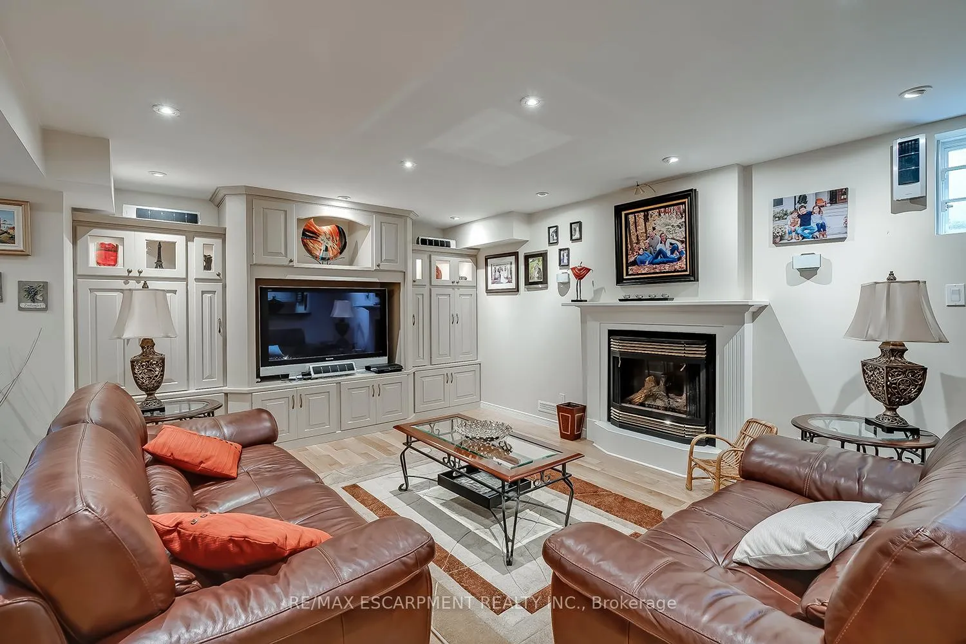
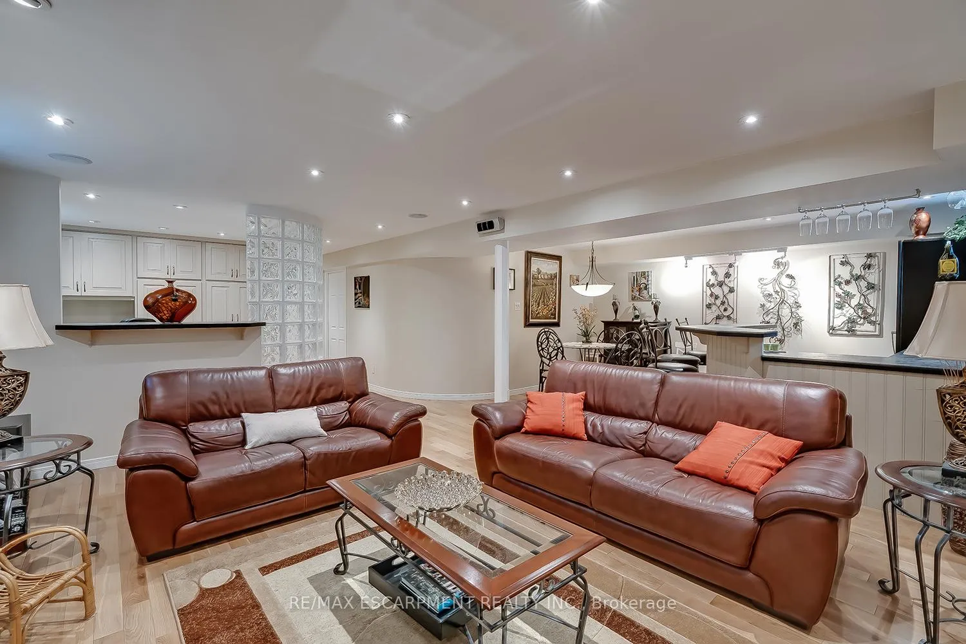
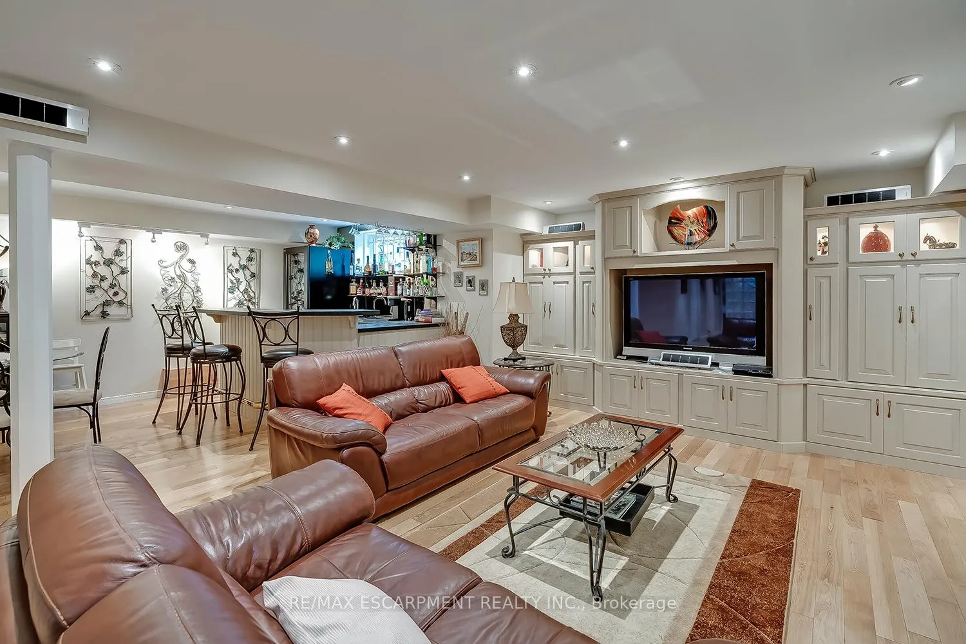
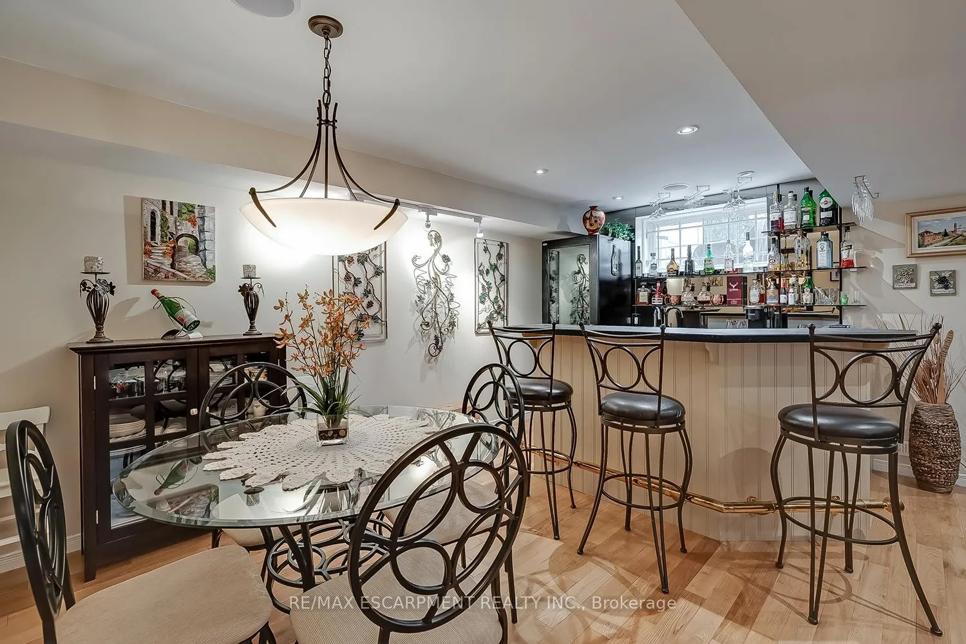
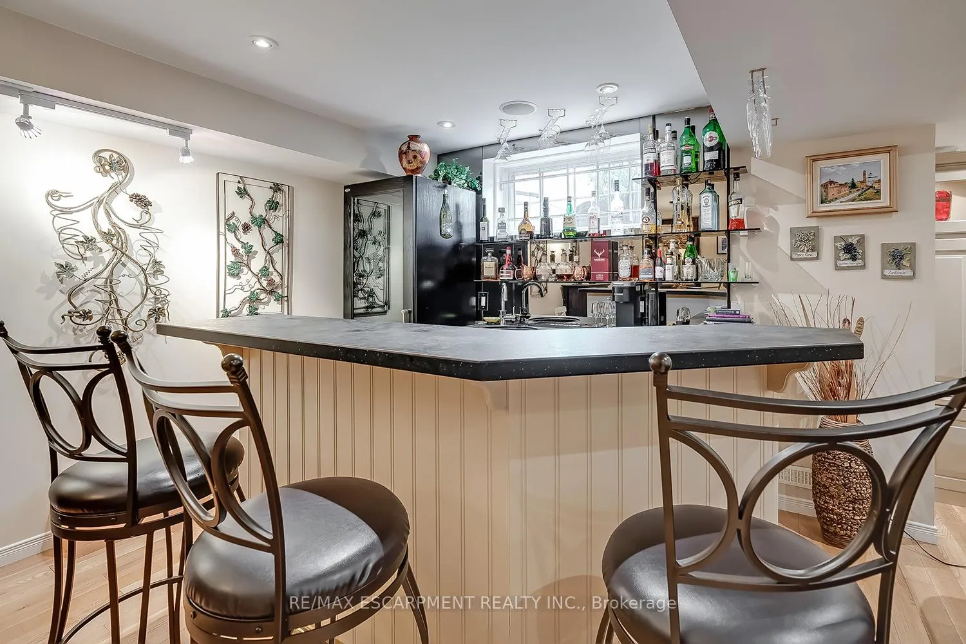
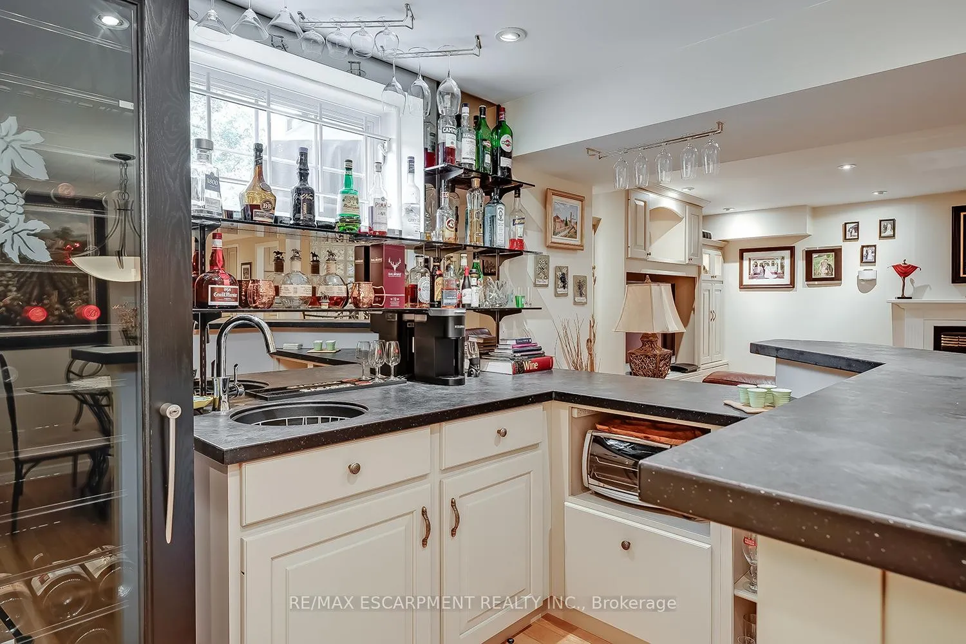
- Finished lower level with rec room and wet bar.
- Quality designer finishes throughout.
- Low maintenance backyard with composite deck.
- Spacious primary bedroom with ensuite.
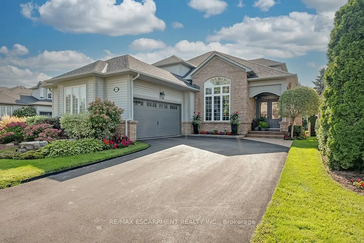
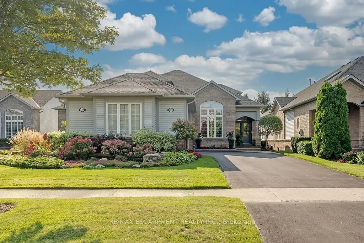
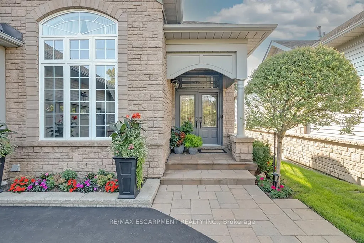
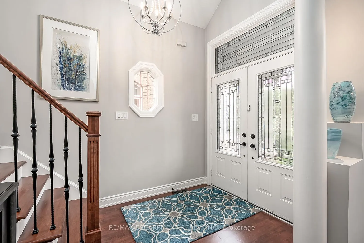
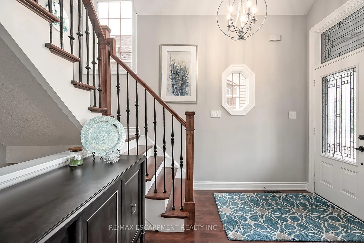
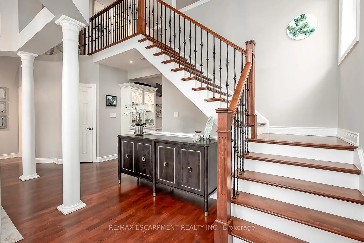
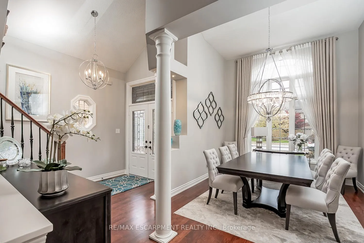
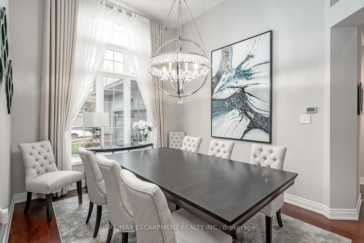
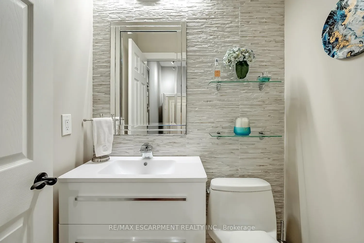
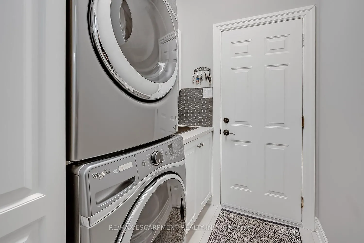
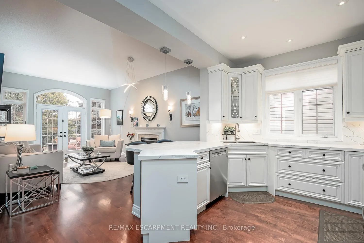
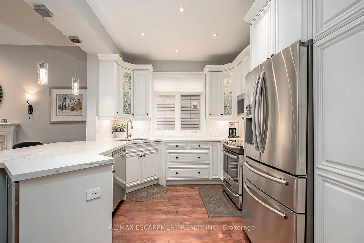
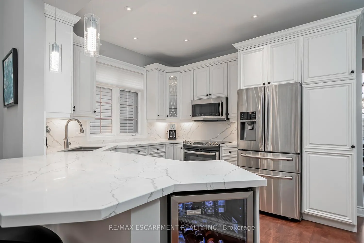
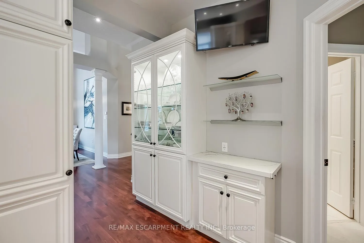
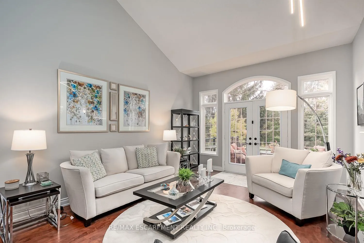
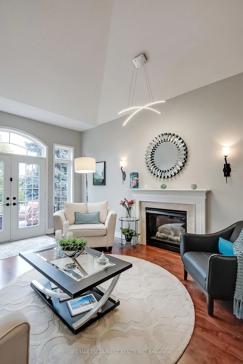
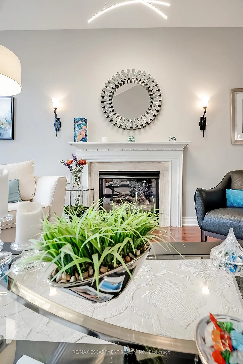
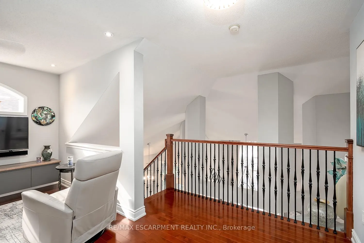
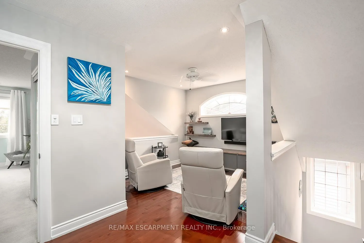
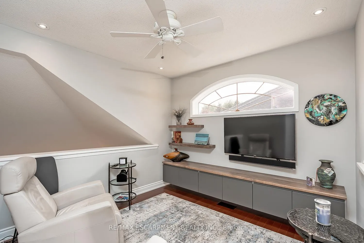
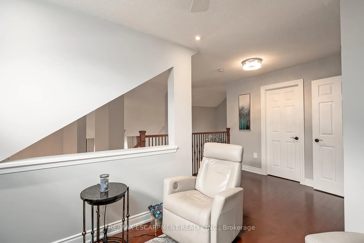
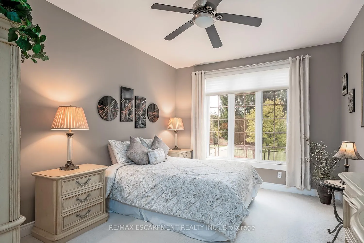
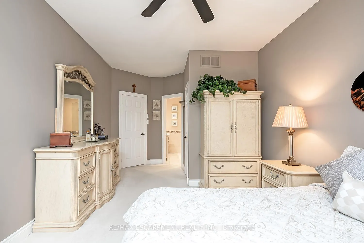
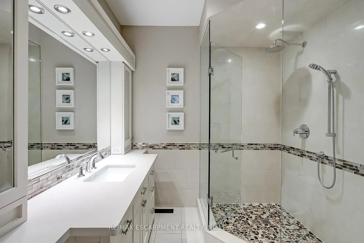
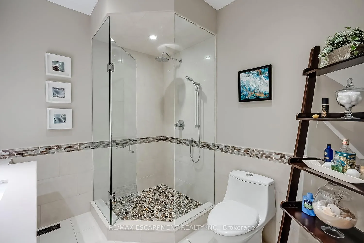
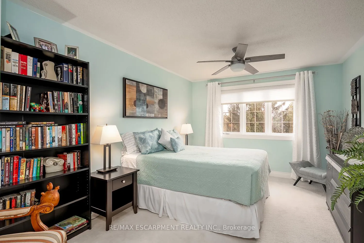
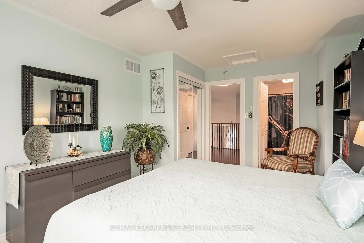
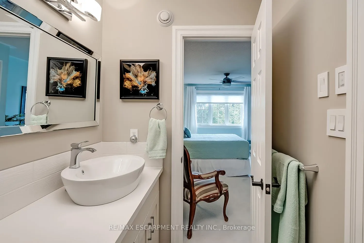
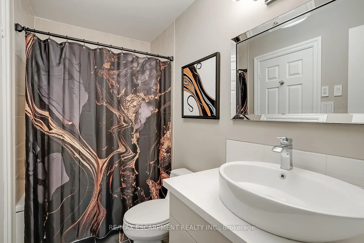
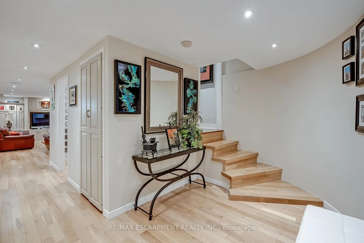
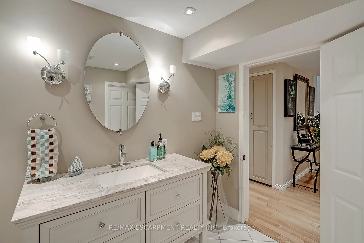
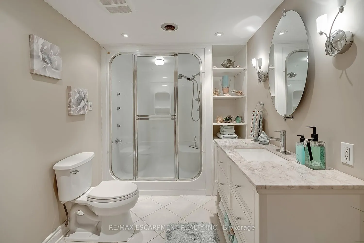
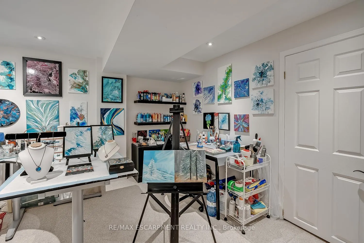
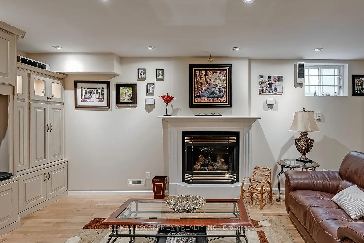
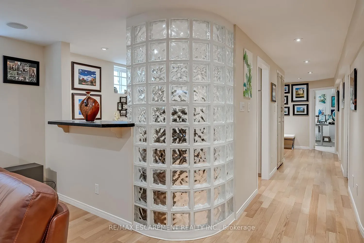
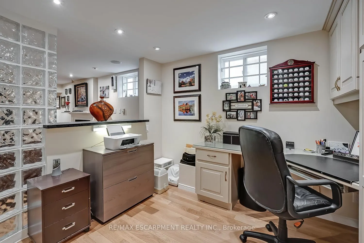
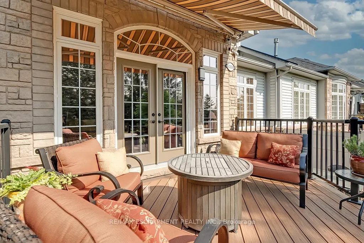
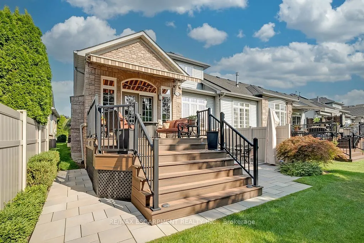
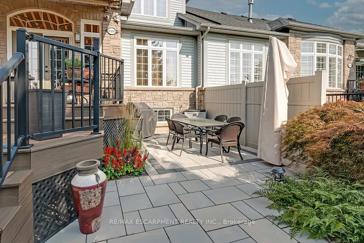
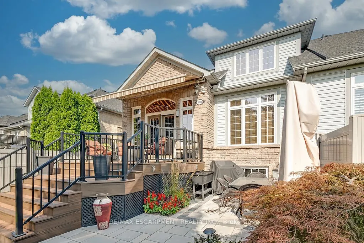
This COMPLETELY renovated / redesigned semi-detached BUNGALOFT backs onto the Millcroft Golf Course and has a DOUBLE car garage! Sitting in a quiet, boutique enclave, this home features 2 bedrooms, 3.5 bathrooms and quality designer finishes and fixtures throughout. This unit is approximately 1800 square feet PLUS a fully finished lower level. The open concept floorplan boasts 9-foot ceilings, hardwood flooring and plenty of natural light. The dramatic two-storey entry leads to an oversized dining room. The kitchen features custom white cabinetry, a large peninsula, quartz counters and stainless-steel appliances. The kitchen flows directly to the large family room- which includes vaulted ceilings, a gas fireplace and double doors leading to the low maintenance backyard overlooking the golf course. The large primary bedroom has a stunning 3-piece ensuite and a large walk-in closet. The main level also includes a separate powder room, laundry room and garage access! The 2nd level includes a large bedroom, den / loft and a 4-piece bathroom! The finished lower level features hardwood flooring, a large rec room with a gas fireplace, custom built-ins, wet bar, office, den, 3-piece bathroom and a cedar closet! The exterior of the home has been extensively landscaped and features a 2-tier composite deck, motorized awning and large stone patio. There is a PRIVATE double car driveway with parking for 4 vehicles plus a double car garage.
Key Facts & Features
Property Costs
- Annual Property Tax Amount
- $7,355
- Land Transfer Tax Fee
- $27,455
Condo/Maintenance Fee
- Maintenance Fee
- $610 /month
Included In Maintenance Fee
- Common Elements Included
- Parking Included
- Building Insurance Included
- Basement Type
- Full
Interior Features
- Pets Permitted
- Yes-with Restrictions
- Laundry Features
- Laundry Room
- Interior Extras
- None
- Fireplace/Stove
- Yes
- Elevator
- No
Exterior Features
- Balcony
- None
Building
- Building Type
- Semi-Detached Condo
- Building Style
- Bungaloft
- Approx Age
- 16-30
- Condo Corp Number
- 412
Construction
- Exposure
- North
- Exterior Finish
- Brick, Vinyl Siding
- Roof
- Asphalt Shingle
- Foundation Details
- Poured Concrete
- Special Designation
- Unknown
Inclusions
- Inclusions
- Stainless Steel: Fridge, Stove, Dishwasher, Microwave, Beverage Centre, Washer & Dryer, All Electric Light Fixtures, All Window Coverings, TV mounts, Kitchen TV, Lower Level TV & Built-in Speakers, Central Vacuum & Attachments, Ring Doorbell, Motorized Awning.
Exclusions
- Exclusions
- Mounted TVs (except included), Wine Fridge in Lower Level, Mounted Lower Level Speakers.
Parking & Garages
- Garage Type
- Attached
- Garage Spaces
- 2
- Parking Type
- Owned
- Parking Spaces
- 4
- Total Garage And Parking Spaces
- 6
Lockers
- Locker Type
- None
Heating & Cooling
- Heat Source
- Gas
- Heat Type
- Forced Air
- Air Conditioning
- Central Air
- Municipality
- Burlington
- Neighbourhood
- Rose
- Main cross streets
- Appleby Line & Taywood Dr
- Zoning
- RM1-118
- Directions
- Appleby Line & Taywood Dr
Ask about this home
A HOMEH agent will answer your questions about this home.

Around this home
No schools found nearby
Data provided by OpenStreetMap & Fraser Institute School Rankings
For the owner
Is this your home? Track its value.
Get this home's HOMEH Estimate by email once a month, with how many homes are for sale around you.
Monthly payment
$6,050/month
On $1,549,000
$309,800
Estimate only. Not a mortgage offer.
How much is your home worth?
Get a home value estimate from a local HOMEH agent, then sell with confidence.
- MLS® number
- W12975170
- Data source
- Toronto Regional Real Estate Board
- Status change
- 2026-05-05
- Listed on
- 2026-04-09
- Days on market
- 26 days
- Possession type
- Flexible
- Co-op commission
- 2%
- Seller
- Listed by
- RE/MAX ESCARPMENT REALTY INC.
Recommended for you
Based on homes you've looked at.
No recommended properties found.
Nearby similar homes
No nearby properties found.
More real estate resources
Other homes nearby
Explore this area
Nearby neighbourhoods
No nearby listings available.
Ask HOMEH about this home
Price, neighbourhood, monthly cost. Ask anything.
HOMEH Intelligent Agent is an AI, not a licensed representative. Check anything important with your agent.